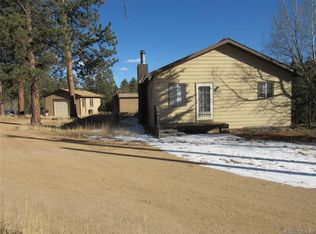
Probably the cutest and coziest cottage on nearly a full acre in Bailey. Recently completed, this charming mountain retreat is a true labor of love, thoughtfully designed and carefully crafted by its owner.
The home features 2 bedrooms, 2 bathrooms, an open-concept family room, and a fully equipped kitchen with stainless steel appliances. Enter through the convenient rear entrance or enjoy the picturesque approach across the bridge to the welcoming covered front deck.
Inside, you'll find beautiful tongue-and-groove wood ceilings, a warm and inviting living space, and an oversized wood stove that creates the perfect setting for cozy Rocky Mountain evenings. Large windows frame the peaceful forest surroundings, bringing the beauty of the outdoors inside.
The full bathroom is a relaxing retreat, complete with heated floors, a large soaking tub, and a walk-in shower—perfect for unwinding after a day of hiking, exploring the mountains, or working on your latest creative project.
Heating is provided by the heated bathroom floors, the oversized wood stove, and supplemental in-wall electric heaters with built-in fans for year-round comfort. The owned propane tank is included with the property.
Outside, the nearly one-acre lot offers privacy and room to enjoy the mountain lifestyle. A lower parking area currently accommodates the owner's RV, providing additional parking and storage flexibility.
If you've been searching for a cabin that combines character, comfort, and craftsmanship in a beautiful forest setting, this Bailey gem is one you won't want to miss.
There is a lower unfinished dirt floor room below the home. It is accessed from an exterior door below the deck. It has been used as a workshop and storage. There are many good options for this space.
For sale
Price cut: $15.9K (8/17)
$444,000
133 Brown Street, Bailey, CO 80421
2beds
1,006sqft
Single Family Residence
Built in 2020
0.97 Acres Lot
$-- Zestimate®
$441/sqft
$-- HOA
What's special
Open-concept family roomWelcoming covered front deckLarge soaking tubWalk-in showerBeautiful tongue-and-groove wood ceilingsOversized wood stove
- 63 days |
- 271 |
- 23 |
Zillow last checked:
Listing updated:
Listed by:
Steven Beam 303-941-4663 steven@stevenbeam.com,
RE/MAX Alliance
Source: REcolorado as distributed by MLS GRID,MLS#: 9320593
Facts & features
Interior
Bedrooms & bathrooms
- Bedrooms: 2
- Bathrooms: 2
- Full bathrooms: 1
- 1/2 bathrooms: 1
- Main level bathrooms: 2
- Main level bedrooms: 2
Bedroom
- Description: Currently Used As An Art Studio. Second Bedroom On The Main Floor. Walk In Closet.
- Level: Main
- Area: 127.71 Square Feet
- Dimensions: 12.9 x 9.9
Bedroom
- Description: Main Level Primary. Vaulted Ceilings.
- Features: Primary Suite
- Level: Main
- Area: 169.4 Square Feet
- Dimensions: 15.4 x 11
Bathroom
- Description: Powder Room
- Level: Main
- Area: 15.5 Square Feet
- Dimensions: 5 x 3.1
Bathroom
- Description: Soaking Tub And Step In Shower.
- Level: Main
- Area: 85.05 Square Feet
- Dimensions: 10.5 x 8.1
Bonus room
- Description: Walk In Closet In Secondary Bedroom.
- Level: Main
- Area: 15.62 Square Feet
- Dimensions: 4.11 x 3.8
Bonus room
- Description: Primary Bedroom Walk In Closet.
- Level: Main
- Area: 42.12 Square Feet
- Dimensions: 8.1 x 5.2
Family room
- Description: Super Cozy Family Room With The Perfect Wood Burning Stove.
- Level: Main
- Area: 242.54 Square Feet
- Dimensions: 18.1 x 13.4
Kitchen
- Description: Cutest Kitchen Ever. Fully Equipped With Stainless Appliances.
- Level: Main
- Area: 103.85 Square Feet
- Dimensions: 11.4 x 9.11
Laundry
- Level: Main
- Area: 58.25 Square Feet
- Dimensions: 11.4 x 5.11
Heating
- Electric, Propane, Radiant Floor, Wood, Wood Stove
Cooling
- None
Appliances
- Included: Dishwasher, Microwave, Oven, Range, Refrigerator
Features
- Block Counters, Built-in Features, Ceiling Fan(s), High Ceilings, Open Floorplan, T&G Ceilings, Vaulted Ceiling(s), Walk-In Closet(s)
- Flooring: Laminate, Tile
- Windows: Double Pane Windows
- Has basement: No
- Number of fireplaces: 1
- Fireplace features: Family Room, Wood Burning Stove
Interior area
- Total structure area: 1,006
- Total interior livable area: 1,006 sqft
- Finished area above ground: 1,006
Video & virtual tour
Property
Parking
- Total spaces: 1
- Details: RV Spaces: 1
Features
- Levels: One
- Stories: 1
- Patio & porch: Covered, Deck
- Exterior features: Balcony
- Fencing: None
Lot
- Size: 0.97 Acres
- Features: Corner Lot, Many Trees, Mountainous, Sloped, Steep Slope
Details
- Parcel number: 19335
- Special conditions: Standard
Construction
Type & style
- Home type: SingleFamily
- Architectural style: Cottage
- Property subtype: Single Family Residence
Materials
- Frame
- Roof: Metal
Condition
- Year built: 2020
Utilities & green energy
- Water: Well
- Utilities for property: Electricity Connected, Propane
Community & HOA
Community
- Subdivision: Harris Park Estates
HOA
- Has HOA: No
Location
- Region: Bailey
Financial & listing details
- Price per square foot: $441/sqft
- Annual tax amount: $2,262
- Date on market: 6/20/2026
- Listing terms: Cash,Conventional,FHA
- Exclusions: Washer & Dryer
- Ownership: Individual
- Electric utility on property: Yes
- Road surface type: Dirt
Estimated market value
Not available
Estimated sales range
Not available
Not available
Price history
| Date | Event | Price |
|---|---|---|
| 8/17/2026 | Price change | $444,000-3.5%$441/sqft |
Source:  REcolorado as distributed by MLS GRID #9320593 Report a problem REcolorado as distributed by MLS GRID #9320593 Report a problem | ||
| 7/24/2026 | Price change | $459,900-3.2%$457/sqft |
Source: REcolorado as distributed by MLS GRID #9320593 Report a problem | ||
| 7/21/2026 | Price change | $475,000-4%$472/sqft |
Source: REcolorado as distributed by MLS GRID #9320593 Report a problem | ||
| 6/19/2026 | Listed for sale | $495,000+2375%$492/sqft |
Source: REcolorado as distributed by MLS GRID #9320593 Report a problem | ||
| 8/11/2017 | Listing removed | $20,000$20/sqft |
Source: DEER CREEK REALTY #9367094 Report a problem | ||
| 6/22/2017 | Listed for sale | $20,000$20/sqft |
Source: DEER CREEK REALTY #9367094 Report a problem | ||
Public tax history
Tax history is unavailable.
Monthly payment
Est. payment
Payment breakdown
Explore the cost of this home by adjusting the details. Changes won't be saved.Climate risks
Neighborhood: 80421
Getting around
0 / 100
Car-DependentNearby schools
GreatSchools rating
- 9/10Deer Creek Elementary SchoolGrades: PK-5Distance: 3.9 mi
- 9/10Fitzsimmons Middle SchoolGrades: 6-8Distance: 6.4 mi
- 5/10Platte Canyon High SchoolGrades: 9-12Distance: 6.4 mi
Schools provided by the listing agent
- Elementary: Fitzsimmons
- Middle: Platte Canyon
- High: Platte Canyon
- District: Platte Canyon RE-1
Source: REcolorado as distributed by MLS GRID. This data may not be complete. We recommend contacting the local school district to confirm school assignments for this home.
- $1,4848,276 sqft137 Brown St, Bailey, CO 80421Off Market
- $439,7002 bd1 ba1k sqft133 Brown St, Bailey, CO 80421Off Market
- $7,7000.34 acres406 Brown St, Bailey, CO 80421Sold
- $9,8938,276 sqft18 Smith St, Bailey, CO 80421Off Market
- $4,5300.58 acres173 Brown St, Bailey, CO 80421Off Market
- $231,6002 bd1 ba485 sqft143 Brigham St, Bailey, CO 80421Off Market
- $12,7118,712 sqft10 Smith St, Bailey, CO 80421Off Market
- $402,5002 bd2 ba1.6k sqft50 Smith St, Bailey, CO 80421Sold
A local agent can set up tours, give advice and negotiate with sellers.
Similar homes
- $424,5002 bd2 ba1.1k sqft139 Hayes Road, Bailey, CO 80421For Sale
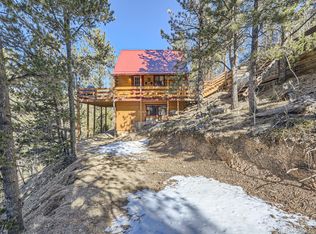
 MLS ID #5653662, Tate Sanchez, Metro Brokers Colorado Property Finders, LLC. REcolorado as distributed by MLS GRID
 - $--2 bd1 ba660 sqft305 Bristlecone Cir, Bailey, CO 80421Auction
 ServiceLink Auction
 - $385,0002 bd1 ba1.1k sqft106 Elk Drive, Bailey, CO 80421For Sale
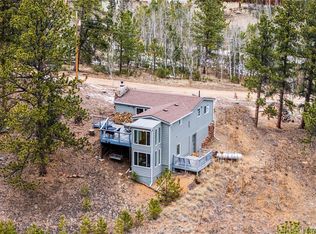 MLS ID #2226123, Kristy Keenan, Colorado Home and Ranch. REcolorado as distributed by MLS GRID
 - $360,0002 bd2 ba1.2k sqft2088 Shelton Drive, Bailey, CO 80421For Sale
 MLS ID #5174749, Kenneth Hutchison, Tall Country Realty. REcolorado as distributed by MLS GRID
 - $--1 bd1 ba660 sqft1744 Clark Rd, Bailey, CO 80421AuctionAuction.com 1
- $350,0002 bd1 ba875 sqft63 Fitzsimmons Road, Bailey, CO 80421For SaleMLS ID #4769140, Barbara Behl, Deer Creek Realty. REcolorado as distributed by MLS GRID
- $500,0002 bd2 ba1.3k sqft55 W Crosscut, Bailey, CO 80421For SaleMLS ID #7347208, Brandon Clinite, RE/MAX Professionals. REcolorado as distributed by MLS GRID
- $325,0002 bd1 ba1k sqft126 Sullivan Street, Bailey, CO 80421For SaleMLS ID #1683013, Aafke Lazar, Keller Williams Foothills Realty. REcolorado as distributed by MLS GRID
- $375,0002 bd1 ba828 sqft10 Bartimous Road, Bailey, CO 80421For SaleMLS ID #8116942, Casey Hodges, Keller Williams Foothills Realty. REcolorado as distributed by MLS GRID
- $490,0002 bd1 ba735 sqft7739 County Road 43, Bailey, CO 80421For Sale By Owner
- $365,0002 bd1 ba775 sqft303 Hall Road, Bailey, CO 80421For SaleMLS ID #2618059, Paul Reisbeck, RE/MAX Alliance. REcolorado as distributed by MLS GRID
- $375,0003 bd1 ba1k sqft226 Hall Road, Bailey, CO 80421For Sale
 MLS ID #S1069504, Elizabeth A. Marquand, eXp Realty, LLC. Altitude Realtors
 - $499,0002 bd1 ba1.1k sqft21 Crystal Rock Road, Bailey, CO 80421For SaleMLS ID #2284679, Kay Bohan, LIV Sotheby's International Realty. REcolorado as distributed by MLS GRID
- $399,0002 bd2 ba1k sqft227 Ouray Road, Evergreen, CO 80439For SaleMLS ID #3755177, Laura Gilsdorf, Madison & Company Properties. REcolorado as distributed by MLS GRID
- $415,0003 bd1 ba1k sqft5099 County Road 64, Bailey, CO 80421For SaleMLS ID #4903676, Jacqueline Neal, RE/MAX Alliance. REcolorado as distributed by MLS GRID
- $495,0001 bd1 ba670 sqft120 Road P78, Bailey, CO 80421For SaleMLS ID #6562180, David Petersmith, Choice Property Brokers LTD. REcolorado as distributed by MLS GRID
- $410,0002 bd1 ba730 sqft8741 County Road 43, Bailey, CO 80421For Sale By Owner
- $360,0003 bd2 ba1.4k sqft949 S Pine Drive, Bailey, CO 80421For SaleMLS ID #4241276, Tricia Stefaniak, eXp Realty, LLC. REcolorado as distributed by MLS GRID
- $395,0002 bd1 ba1k sqft1899 Roland Drive, Bailey, CO 80421For SaleMLS ID #7252304, Karen Heydman, Keller Williams Foothills Realty. REcolorado as distributed by MLS GRID
- $375,0002 bd1 ba772 sqft560 S Pine Drive, Bailey, CO 80421For SaleMLS ID #2755866, Jenna Huelskamp, Keller Williams DTC. REcolorado as distributed by MLS GRID
