Welcome to this custom-built 2012 home situated on the McCall Golf Course. This immaculate 2,000 SqFt residence features 3 beds and 3 baths and sits at the end of a quiet cul-de-sac for added privacy. Enjoy an open-concept great room with a fireplace, abundant storage, kitchen island and updated appliances. Granite accents and wood flooring flow throughout. The large primary suite is on the main level and offers a private deck entry, spacious layout, soaker tub, separate shower, dual vanities and a walk-in closet. A second bedroom is also on the main floor. Upstairs includes a third full bath, a third bedroom with a walk-in closet and additional loft space ideal for an office or media area. Two-car garage and Spring Mountain ranch clubhouse amenities including a seasonal pool/hot tub, fitness center, steam room and event space, this meticulously maintained home with fresh interior paint is move-in ready.
Sold
Price Unknown
133 Brundage View Ct, McCall, ID 83638
3beds
3baths
1,998sqft
Single Family Residence
Built in 2012
6,969 Square Feet Lot
$877,700 Zestimate®
$--/sqft
$3,248 Estimated rent
Home value
$877,700
Estimated sales range
Not available
$3,248/mo
Zestimate® history
Owner options
List your home for rent
$3,248/mo
Rent Zestimate®
Find your next renter with Zillow Rental Manager. Plus, with online applications, you can quickly screen prospective tenants – for free.
$3,248/mo
Rent Zestimate®
Refinance and save
$1,000/mo
Est. payment
Refinancing to a lower rate could help reduce your monthly payments and save thousands over the life of the loan.
$1,000/mo
Est. payment
Explore your selling options
Work with a Zillow partner agent
Leverage their expertise and Zillow's premium Showcase listings to get your home seen by more buyers.
Get startedList with your own agent
Get your home in front of millions of buyers by listing it on Zillow.
Learn how to do itSell it yourself
Take full control of how buyers see your home on Zillow by listing For Sale by Owner (FSBO).
List your homeWhat's special
Two-car garageSpacious layoutWood flooring flow throughoutSeparate showerPrivate deck entryGranite accentsKitchen island
Zillow last checked:
Listing updated:
Listed by:
Julie Ronnow 208-630-3333,
Equity Northwest Real Estate
Bought with:
Tyler Haakana
Point Realty LLC
Source: IMLS,MLS#: 98985267
Facts & features
Interior
Bedrooms & bathrooms
- Bedrooms: 3
- Bathrooms: 3
- Main level bathrooms: 2
- Main level bedrooms: 2
Primary bedroom
- Level: Main
Bedroom 2
- Level: Main
Bedroom 3
- Level: Upper
Dining room
- Level: Main
Kitchen
- Level: Main
Living room
- Level: Main
Heating
- Forced Air, Propane
Cooling
- Central Air
Appliances
- Included: Gas Water Heater, Dishwasher, Disposal, Microwave, Oven/Range Freestanding, Refrigerator, Washer, Dryer
Features
- Bath-Master, Bed-Master Main Level, Family Room, Great Room, Walk-In Closet(s), Walk In Shower, Pantry, Kitchen Island, Granite Counters, Number of Baths Main Level: 2, Number of Baths Upper Level: 1
- Flooring: Hardwood, Tile, Carpet
- Has basement: No
- Has fireplace: Yes
- Fireplace features: Insert, Propane
Interior area
- Total structure area: 1,998
- Total interior livable area: 1,998 sqft
- Finished area above ground: 1,998
- Finished area below ground: 0
Property
Parking
- Total spaces: 2
- Parking features: Attached, Driveway
- Attached garage spaces: 2
- Has uncovered spaces: Yes
Accessibility
- Accessibility features: Bathroom Bars
Features
- Levels: Two
- Pool features: Community
- Has spa: Yes
- Spa features: Heated, Bath
Lot
- Size: 6,969 Square Feet
- Features: Standard Lot 6000-9999 SF, On Golf Course, Cul-De-Sac, Auto Sprinkler System
Details
- Parcel number: RPM05600000720
Construction
Type & style
- Home type: SingleFamily
- Property subtype: Single Family Residence
Materials
- Frame
- Foundation: Crawl Space
- Roof: Composition
Condition
- Year built: 2012
Utilities & green energy
- Water: Public
Community & HOA
Community
- Subdivision: Spring Mountain Meadows
HOA
- Has HOA: Yes
- HOA fee: $1,000 annually
Location
- Region: Mccall
Financial & listing details
- Tax assessed value: $851,361
- Annual tax amount: $3,828
- Date on market: 5/7/2026
- Listing terms: Cash,Conventional
- Ownership: Fee Simple
- Road surface type: Paved
Price history
Price history is unavailable.
Public tax history
| Year | Property taxes | Tax assessment |
|---|---|---|
| 2025 | $3,829 -8.3% | $851,361 +4.8% |
| 2024 | $4,177 | $812,602 -8.3% |
| 2023 | $4,177 +1.8% | $885,946 +9.9% |
| 2022 | $4,103 +21.1% | $805,867 +49% |
| 2021 | $3,388 | $540,906 +40.4% |
| 2020 | $3,388 -2.8% | $385,177 +6.3% |
| 2019 | $3,486 -0.7% | $362,313 +7.8% |
| 2018 | $3,510 -2.9% | $336,069 -5.3% |
| 2017 | $3,616 -6.1% | $355,027 +4.3% |
| 2016 | $3,852 -1.6% | $340,356 +2.4% |
| 2015 | $3,916 +1.1% | $332,328 +4.7% |
| 2013 | $3,872 | $317,277 |
Find assessor info on the county website
Neighborhood: 83638
Nearby homes
- $1,186,7003 bd3 ba2.8k sqft129 Brundage View Ct, McCall, ID 83638Off Market
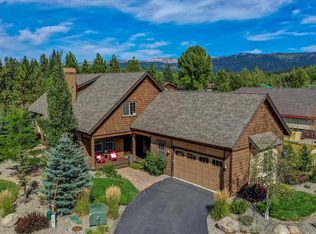
- $807,4003 bd4 ba2.6k sqft137 Brundage View Ct, McCall, ID 83638Off Market
- $1,233,4003 bd4 ba2.6k sqft137 Brundage View Ct, McCall, ID 83638Off Market
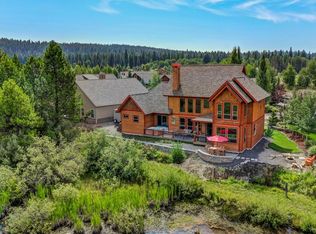
- $183,546-- bd-- ba-- sqft125 Brundage View Ct, McCall, ID 83638Off Market
- $--7,840 sqftLot 74 Brundage View Court, McCall, ID 83638Off Market
- $--10,454 sqftTbd Brundage View Court, McCall, ID 83638Off Market
- $1,164,3003 bd3 ba2.6k sqft145 Brundage View Ct, McCall, ID 83638Off Market
- $830,1003 bd1 ba1.6k sqft142 Brundage View Ct, McCall, ID 83638Off Market
Nearby schools
GreatSchools rating
- 7/10Barbara R Morgan Elementary SchoolGrades: PK-5Distance: 1.4 mi
- 9/10Payette Lakes Middle SchoolGrades: 6-8Distance: 1.4 mi
- 9/10Mc Call-Donnelly High SchoolGrades: 9-12Distance: 1.6 mi
Schools provided by the listing agent
- Elementary: Barbara Morgan Elementary
- Middle: McCall Donnelly
- High: McCall Donnelly
- District: McCall-Donnelly Joint District #421
Source: IMLS. This data may not be complete. We recommend contacting the local school district to confirm school assignments for this home.
Sell for more on Zillow
Get a Zillow Showcase℠ listing at no additional cost and you could sell for .
$877,700
2% more
+$17,554
With Zillow Showcase(estimated)
$895,254
Sell for more on Zillow
Get a Zillow Showcase℠ listing at no additional cost and you could sell for .
$877,700
2% more
+$17,554
With Zillow Showcase(estimated)
$895,254
- Idaho
- Valley County
- McCall
- 83638
- 133 Brundage View Ct
