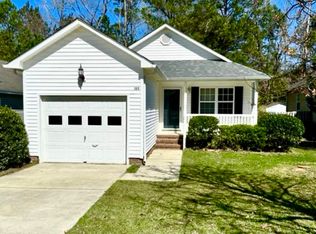
Impeccable charm and effortless one-level living come together beautifully in this cozy three-bedroom home, perfectly positioned in the Surrey Downs neighborhood. A welcoming covered front porch sets an inviting tone, ushering arrivals into a wonderfully spacious, open-concept living room that stands as the heart of the home, complete with elegant architectural lines and a bright, airy ambiance. This central gathering hub flows naturally into a dedicated dining area, creating a fluid space perfect for hosting memorable gatherings or enjoying quiet meals. Immediately adjacent, the bright kitchen boasts excellent cabinetry storage, ample counter space for preparation, and a thoughtful layout that keeps everything close at hand.
The smart, one-story floor plan offers an ideal bedroom layout to maximize convenience. Nestled on the rear of the residence, the serene primary bedroom serves as a quiet sanctuary, featuring generous dimensions, a spacious walk-in closet, and a private ensuite bathroom. In close proximity to the primary, this home gracefully hosts two additional bright bedrooms and a well-appointed second full bathroom, offering versatility for guest accommodations or your ideal living space.
Outdoor relaxation is a breeze on the rear uncovered patio, which overlooks a spacious, fully fenced backyard that is perfect for enjoying this natural retreat. A convenient attached one-car garage completes the property, offering secure parking and excellent additional storage options.
Experience the epitome of vibrant New Bern living, as this beautiful home provides exceptional proximity to local medical facilities, downtown shopping and dining, and sweeping scenic riverfront views.
Sold for $235,000
Zestimate®
$235,000
133 Buckskin Drive, New Bern, NC 28562
3beds
1,168sqft
Single Family Residence
Built in 2002
4,792 Square Feet Lot
$235,000 Zestimate®
$201/sqft
$1,799 Estimated rent
Home value
$235,000
$223,000 - $247,000
$1,799/mo
Zestimate® history
Owner options
List your home for rent
$1,799/mo
Rent Zestimate®
Find your next renter with Zillow Rental Manager. Plus, with online applications, you can quickly screen prospective tenants – for free.
$1,799/mo
Rent Zestimate®
Refinance and save
$1,585/mo
Est. payment
Refinancing to a lower rate could help reduce your monthly payments and save thousands over the life of the loan.
$1,585/mo
Est. payment
Explore your selling options
Work with a Zillow partner agent
Leverage their expertise and Zillow's premium Showcase listings to get your home seen by more buyers.
Get startedList with your own agent
Get your home in front of millions of buyers by listing it on Zillow.
Learn how to do itSell it yourself
Take full control of how buyers see your home on Zillow by listing For Sale by Owner (FSBO).
List your homeWhat's special
Effortless one-level livingThoughtful layoutWelcoming covered front porchBright kitchenElegant architectural linesImpeccable charmRear uncovered patio
Zillow last checked:
Listing updated:
Listed by:
The Donna and Team New Bern 252-636-6595,
Keller Williams Realty
Bought with:
The Donna and Team New Bern
Keller Williams Realty
Source: Hive MLS,MLS#: 100581211 Originating MLS: Neuse River Region Association of Realtors
Originating MLS: Neuse River Region Association of RealtorsFacts & features
Interior
Bedrooms & bathrooms
- Bedrooms: 3
- Bathrooms: 2
- Full bathrooms: 2
Rooms
- Room types: Living Room, Dining Room, Master Bedroom, Bedroom 2, Bedroom 3
Primary bedroom
- Level: First
- Dimensions: 13 x 14
Bedroom 2
- Level: First
- Dimensions: 9 x 10
Bedroom 3
- Level: First
- Dimensions: 9 x 10
Dining room
- Level: First
- Dimensions: 8 x 11
Kitchen
- Level: First
- Dimensions: 11 x 12
Living room
- Level: First
- Dimensions: 16 x 18
Heating
- Propane, Forced Air
Cooling
- Central Air
Appliances
- Included: Electric Oven, Built-In Microwave, Refrigerator, Dishwasher
- Laundry: In Garage
Features
- Master Downstairs, Walk-in Closet(s), Vaulted Ceiling(s), Ceiling Fan(s), Gas Log, Walk-In Closet(s)
- Flooring: Carpet, Vinyl
- Has fireplace: Yes
- Fireplace features: Gas Log
Interior area
- Total structure area: 1,168
- Total interior livable area: 1,168 sqft
Property
Parking
- Total spaces: 1
- Parking features: On Site, Paved
- Attached garage spaces: 1
Accessibility
- Accessibility features: None
Features
- Levels: One
- Patio & porch: Deck, Porch
- Pool features: None
- Fencing: Wood
- Has view: Yes
- View description: See Remarks
- Frontage type: See Remarks
Lot
- Size: 4,792 Square Feet
Details
- Additional structures: Shed(s)
- Parcel number: 8240D 046
- Zoning: RESIDENTIAL
- Special conditions: Standard
Construction
Type & style
- Home type: SingleFamily
- Property subtype: Single Family Residence
Materials
- Vinyl Siding, Wood Frame
- Foundation: Slab
- Roof: Shingle
Condition
- New construction: No
- Year built: 2002
Utilities & green energy
- Sewer: Public Sewer
- Water: Public
- Utilities for property: Natural Gas Available, Other
Community & HOA
Community
- Security: Security System
- Subdivision: Surrey Downs
HOA
- Has HOA: Yes
- Amenities included: Maintenance Common Areas
- HOA fee: $130 annually
- HOA name: Surrey Downs HOA
- HOA phone: 252-259-5018
Location
- Region: New Bern
Financial & listing details
- Price per square foot: $201/sqft
- Tax assessed value: $178,240
- Annual tax amount: $1,560
- Date on market: 6/12/2026
- Cumulative days on market: 27 days
- Listing agreement: Exclusive Right To Sell
- Listing terms: Cash,Conventional,FHA,USDA Loan,VA Loan
- Road surface type: Paved
Price history
| Date | Event | Price |
|---|---|---|
| 8/7/2026 | Sold | $235,000$201/sqft |
Source:  Hive MLS #100581211 Report a problem Hive MLS #100581211 Report a problem | ||
| 7/9/2026 | Contingent | $235,000$201/sqft |
Source: Hive MLS #100581211 Report a problem | ||
| 6/12/2026 | Listed for sale | $235,000+13%$201/sqft |
Source: Hive MLS #100581211 Report a problem | ||
| 9/19/2024 | Sold | $208,000$178/sqft |
Source: Hive MLS #100461642 Report a problem | ||
| 8/19/2024 | Pending sale | $208,000$178/sqft |
Source: Hive MLS #100461642 Report a problem | ||
| 8/19/2024 | Listed for sale | $208,000+62.5%$178/sqft |
Source: Hive MLS #100461642 Report a problem | ||
| 6/30/2006 | Sold | $128,000$110/sqft |
Source: Public Record Report a problem | ||
Public tax history
| Year | Property taxes | Tax assessment |
|---|---|---|
| 2025 | $1,560 | $178,240 |
| 2024 | -- | $178,240 |
| 2023 | $1,530 | $178,240 +87.5% |
| 2022 | -- | $95,050 |
| 2021 | $1,051 | $95,050 |
| 2020 | -- | $95,050 |
| 2019 | $1,041 | $95,050 |
| 2018 | $1,041 +5.5% | $95,050 |
| 2017 | $986 | $95,050 -26.3% |
| 2016 | $986 -15.6% | $129,040 |
| 2015 | $1,168 | $129,040 |
| 2014 | $1,168 | $129,040 |
| 2013 | -- | $129,040 |
| 2012 | -- | $129,040 |
| 2011 | -- | $129,040 |
| 2010 | -- | $129,040 +45.6% |
| 2009 | -- | $88,650 |
| 2008 | -- | $88,650 |
| 2007 | -- | $88,650 |
| 2006 | -- | $88,650 |
| 2005 | -- | $88,650 |
| 2004 | -- | $88,650 +468.3% |
| 2002 | -- | $15,600 |
Find assessor info on the county website
Neighborhood: 28562
Nearby homes
- $233,8003 bd2 ba1.1k sqft135 Buckskin Dr, New Bern, NC 28562Off Market
- $273,4003 bd2 ba1.3k sqft131 Buckskin Dr, New Bern, NC 28562Off Market

- $241,0003 bd2 ba1.4k sqft137 Buckskin Dr, New Bern, NC 28562Off Market
- $247,1003 bd2 ba1.1k sqft129 Buckskin Dr, New Bern, NC 28562Off Market
- $183,2002 bd2 ba1k sqft203 Tobiano Dr, New Bern, NC 28562Off Market
- $212,0002 bd2 ba1k sqft139 Buckskin Dr, New Bern, NC 28562Off Market
- $252,0003 bd2 ba1.3k sqft127 Buckskin Dr, New Bern, NC 28562Off Market
- $273,0002 bd2 ba1k sqft205 Tobiano Dr, New Bern, NC 28562Off Market
Nearby schools
GreatSchools rating
- 5/10Trent Park ElementaryGrades: K-5Distance: 1.8 mi
- 5/10H J MacDonald MiddleGrades: 6-8Distance: 0.7 mi
- 3/10New Bern HighGrades: 9-12Distance: 1.8 mi
Schools provided by the listing agent
- Elementary: Trent Park
- Middle: H. J. MacDonald
- High: New Bern
Source: Hive MLS. This data may not be complete. We recommend contacting the local school district to confirm school assignments for this home.
Get a cash offer in 3 minutes
Find out how much your home could sell for in as little as 3 minutes with a no-obligation cash offer.
Estimated market value
$235,000
Get a cash offer in 3 minutes
Find out how much your home could sell for in as little as 3 minutes with a no-obligation cash offer.
Estimated market value
$235,000
- North Carolina
- Craven County
- New Bern
- 28562
- 133 Buckskin Drive
Nearby cities
Nearby neighborhoods
Nearby zip codes
Other New Bern Topics
