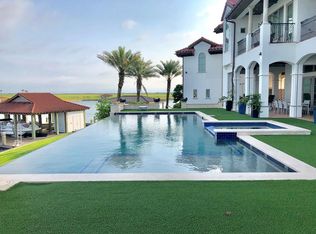
Welcome to 133 Cabernet Court in The Sanctuary! This stunning Mediterranean-style property, custom-built to perfection, is truly a luxurious haven that will captivate you. As soon as you step inside this magnificent home, you will be greeted by its grandeur and elegance. With 4 spacious bedrooms and 3.5 bathrooms, there is plenty of room for the whole family to spread out and relax. But the true beauty of this home lies in the breathtaking water views from almost every room. Whether you are enjoying your morning coffee on the balcony or watching the sunset from the cozy outdoor living area, you will feel like you are on vacation every day. This home is perfect for entertaining with its open floor plan that seamlessly connects the living, dining, and kitchen areas. The kitchen features ample counter space and a large island perfect for preparing meals and hosting gatherings. With the open concept, you will never miss out on any conversation while preparing your meals. The large custom detached garage has a built-in bunkroom with a full bath that is perfect for guests or a home office. Imagine working or waking up to panoramic water views every day! For those who love the outdoors, this home has plenty to offer. Imagine hosting your friends and family for fun-filled weekends, enjoying water activities like boating and fishing from your very own boathouse/dock. Located in a highly desirable neighborhood, residents have access to a community pool, subdivision boat ramp, and much more. Every corner of this home has been designed with luxury and comfort in mind. You will fall in love with every aspect of this property. The Sanctuary is known for its coveted and exclusive lifestyle, making this home the perfect oasis. Don't miss this opportunity to own your dream home in The Sanctuary!
Closed
Price Unknown
133 Cabernet Ct, Port O Connor, TX 77982
4beds
4,030sqft
Single Family Residence
Built in 2020
0.51 Acres Lot
$2,250,400 Zestimate®
$--/sqft
$4,099 Estimated rent
Home value
$2,250,400
$2.03M - $2.48M
$4,099/mo
Zestimate® history
Owner options
List your home for rent
$4,099/mo
Rent Zestimate®
Find your next renter with Zillow Rental Manager. Plus, with online applications, you can quickly screen prospective tenants – for free.
$4,099/mo
Rent Zestimate®
Refinance and save
$2,495/mo
Est. payment
Refinancing to a lower rate could help reduce your monthly payments and save thousands over the life of the loan.
$2,495/mo
Est. payment
Explore your selling options
Work with a Zillow partner agent
Leverage their expertise and Zillow's premium Showcase listings to get your home seen by more buyers.
Get startedList with your own agent
Get your home in front of millions of buyers by listing it on Zillow.
Learn how to do itSell it yourself
Take full control of how buyers see your home on Zillow by listing For Sale by Owner (FSBO).
List your homeWhat's special
Zillow last checked:
Listing updated:
Listed by:
Tracy Pershall 832-423-9065,
Red Dirt Realty Group
Bought with:
NON-MEMBER AGENT
Non Member Office
Source: Central Texas MLS,MLS#: 554947 Originating MLS: Victoria Area Association of REALTORS
Originating MLS: Victoria Area Association of REALTORSFacts & features
Interior
Bedrooms & bathrooms
- Bedrooms: 4
- Bathrooms: 4
- Full bathrooms: 3
- 1/2 bathrooms: 1
Primary bedroom
- Level: Main
- Dimensions: 17 x 14
Bedroom
- Level: Main
- Dimensions: 14 x 11
Bedroom 2
- Level: Upper
- Dimensions: 16 x 12
Bedroom 3
- Level: Upper
- Dimensions: 16 x 12
Game room
- Level: Upper
- Dimensions: 19 x 17
Heating
- Central, Electric, Multiple Heating Units
Cooling
- Central Air, Electric, Other, See Remarks, 3+ Units
Appliances
- Included: Double Oven, Dryer, Dishwasher, Electric Cooktop, Electric Water Heater, Disposal, Ice Maker, PlumbedForIce Maker, Refrigerator, Vented Exhaust Fan, Washer, Some Electric Appliances, Built-In Oven, Cooktop, Microwave, Separate Ice Machine
- Laundry: Washer Hookup, Electric Dryer Hookup, Inside, Laundry Closet, Laundry in Utility Room, Main Level, Laundry Room
Features
- Attic, Ceiling Fan(s), Dry Bar, Double Vanity, Entrance Foyer, Furnished, Game Room, High Ceilings, Primary Downstairs, Main Level Primary, Recessed Lighting, Soaking Tub, Separate Shower, Walk-In Closet(s), Breakfast Bar, Custom Cabinets, Granite Counters, Kitchen Island, Kitchen/Family Room Combo, Kitchen/Dining Combo, Pantry
- Flooring: Tile, Vinyl
- Doors: Storm Door(s)
- Windows: Storm Window(s)
- Attic: Partially Floored
- Number of fireplaces: 1
- Fireplace features: Electric, Family Room
- Furnished: Yes
Interior area
- Total interior livable area: 4,030 sqft
Property
Parking
- Total spaces: 3
- Parking features: Attached, Door-Multi, Detached, Garage Faces Front, Garage, Garage Door Opener, Oversized, RV Garage
- Attached garage spaces: 3
Features
- Levels: Two
- Stories: 2
- Patio & porch: Balcony, Covered, Patio, Porch, Refrigerator
- Exterior features: Balcony, Covered Patio, Dock, Gas Grill, Outdoor Grill, Outdoor Kitchen, Porch, Rain Gutters, Lighting
- Pool features: Community, In Ground, Outdoor Pool, Tile
- Fencing: None
- Has view: Yes
- View description: Water
- Has water view: Yes
- Water view: Water
- Waterfront features: Boat Dock/Slip, Boat Ramp/Lift Access, Dock Access, Water Access, Other
- Body of water: Water Access,Water View,Waterfront
Lot
- Size: 0.51 Acres
Details
- Additional structures: Boat House
- Parcel number: 74566
- Other equipment: Satellite Dish
Construction
Type & style
- Home type: SingleFamily
- Architectural style: Spanish/Mediterranean
- Property subtype: Single Family Residence
Materials
- Stone Veneer, Stucco
- Foundation: Slab
- Roof: Other,See Remarks
Condition
- Resale
- Year built: 2020
Utilities & green energy
- Sewer: Public Sewer
- Water: Public
- Utilities for property: Electricity Available, High Speed Internet Available, Underground Utilities
Community & HOA
Community
- Features: Barbecue, Basketball Court, Boat Facilities, Clubhouse, Dock, Fishing, Pier, Playground, Park, Sport Court(s), Storage Facilities, Tennis Court(s), Community Pool, Gated, Street Lights
- Security: Gated Community, Security System Owned, Controlled Access, Smoke Detector(s)
- Subdivision: The Sanctuary at Costa Grande
HOA
- Has HOA: Yes
- HOA fee: $2,495 annually
- HOA phone: 281-857-6027
Location
- Region: Port O Connor
Financial & listing details
- Tax assessed value: $2,217,450
- Date on market: 8/30/2024
- Cumulative days on market: 38 days
- Listing agreement: Exclusive Right To Sell
- Listing terms: Cash,Conventional
- Electric utility on property: Yes
- Road surface type: Concrete
Price history
| Date | Event | Price |
|---|---|---|
| 11/6/2024 | Sold | -- |
Source:  Central Texas MLS #554947 Report a problem Central Texas MLS #554947 Report a problem | ||
| 10/9/2024 | Pending sale | $2,250,000$558/sqft |
Source:  HAR #53828312 Report a problem HAR #53828312 Report a problem | ||
| 8/30/2024 | Listed for sale | $2,250,000$558/sqft |
Source: HAR #53828312 Report a problem | ||
Public tax history
| Year | Property taxes | Tax assessment |
|---|---|---|
| 2026 | -- | $2,217,450 +1.6% |
| 2025 | $41,015 +38% | $2,182,820 +36.9% |
| 2024 | $29,728 +9.9% | $1,595,000 +9.5% |
| 2023 | $27,042 +16% | $1,456,300 +29.3% |
| 2022 | $23,318 +38.4% | $1,126,510 +52.7% |
| 2021 | $16,848 | $737,520 +259.2% |
| 2020 | -- | $205,330 +20.9% |
| 2019 | -- | $169,890 +41.7% |
| 2018 | -- | $119,920 -12.7% |
| 2017 | -- | $137,380 |
| 2016 | -- | $137,380 -7.7% |
| 2015 | -- | $148,830 |
| 2014 | -- | $148,830 +29.9% |
| 2012 | -- | $114,570 +24.2% |
| 2010 | -- | $92,230 -41.4% |
| 2009 | -- | $157,500 |
Find assessor info on the county website
Neighborhood: 77982
Nearby homes
- $189,9000.43 acres264 Cabernet Ct, Pt O Connor, TX 77982Lot/Land

- $2,352,800-- bd5 ba4.6k sqft132 Cabernet Ct, Port O Connor, TX 77982Off Market
- $2,641,3005 bd7 ba6.2k sqft124 Cabernet Ct, Port O Connor, TX 77982Off Market
- $1,329,900-- bd4 ba3.8k sqft114 Cabernet Ct, Port O Connor, TX 77982Off Market
- $--0.32 acresLOT 296 Chavez Way, Pt O Connor, TX 77982Sold
- $19,0000.29 acresCabernet Ct, Port o connor, TX 77982Lot/Land
- $--0.32 acres295 Chavez Way, Pt O Connor, TX 77982Sold
- $---- bd4 ba2.9k sqft138 Chavez Way, Port O Connor, TX 77982Sold
Nearby schools
GreatSchools rating
- 10/10Port O Connor Elementary SchoolGrades: PK-5Distance: 5.7 mi
- 4/10Travis Middle SchoolGrades: 6-8Distance: 16.4 mi
- 5/10Calhoun High SchoolGrades: 9-12Distance: 16.9 mi
Schools provided by the listing agent
- District: Calhoun County ISD
Source: Central Texas MLS. This data may not be complete. We recommend contacting the local school district to confirm school assignments for this home.
Sell for more on Zillow
Get a Zillow Showcase℠ listing at no additional cost and you could sell for .
$2,250,400
2% more
+$45,008
With Zillow Showcase(estimated)
$2,295,408
Sell for more on Zillow
Get a Zillow Showcase℠ listing at no additional cost and you could sell for .
$2,250,400
2% more
+$45,008
With Zillow Showcase(estimated)
$2,295,408
- Texas
- Calhoun County
- Seadrift
- 77982
- 133 Cabernet Ct
