***Seller is offering $5,000 toward buyer closing costs!*** The soaring ceilings in the living room make for a bright and airy feel while the wood-burning brick fireplace creates the perfect ambiance for the upcoming chilly evenings. The efficient kitchen boasts stainless steel appliances and a seamless flow to the backyard through sliding doors. As you make your way upstairs, the primary bedroom and open landing have been upgraded with wood-look laminate flooring, ensuring both style and easy maintenance. Additionally, the secondary bedroom features new carpet. But here's the exciting twist: the versatile landing area is brimming with potential! A home office? Second living? Kids' play space? A third bedroom? It offers flexibility to adapt to your changing needs. The convenience doesn't end there: a single-car rear-entry garage offers practicality and storage space. Plus, rest easy knowing that the HVAC system has been recently replaced.
Sold
Price Unknown
133 Callender Dr, Fort Worth, TX 76108
3beds
1,324sqft
Single Family Residence
Built in 1986
3,746 Square Feet Lot
$242,400 Zestimate®
$--/sqft
$1,821 Estimated rent
Home value
$242,400
$230,000 - $255,000
$1,821/mo
Zestimate® history
Owner options
List your home for rent
$1,821/mo
Rent Zestimate®
Find your next renter with Zillow Rental Manager. Plus, with online applications, you can quickly screen prospective tenants – for free.
$1,821/mo
Rent Zestimate®
Refinance and save
Refinancing to a lower rate could help reduce your monthly payments and save thousands over the life of the loan.
Explore your selling options
Work with a Zillow partner agent
Leverage their expertise and Zillow's premium Showcase listings to get your home seen by more buyers.
Get startedList with your own agent
Get your home in front of millions of buyers by listing it on Zillow.
Learn how to do itSell it yourself
Take full control of how buyers see your home on Zillow by listing For Sale by Owner (FSBO).
List your homeWhat's special
New carpetSoaring ceilingsHvac systemEfficient kitchenWood-look laminate flooringSliding doors
Zillow last checked:
Listing updated:
Listed by:
Chelsie Synatschk 0650870 817-989-6520,
Fort Worth Focused Real Estate 817-989-6520
Bought with:
Tolechia Lane Kindle
TDRealty
Source: NTREIS,MLS#: 20464841
Facts & features
Interior
Bedrooms & bathrooms
- Bedrooms: 3
- Bathrooms: 2
- Full bathrooms: 1
- 1/2 bathrooms: 1
Primary bedroom
- Level: Second
- Dimensions: 14 x 12
Living room
- Level: First
- Dimensions: 18 x 12
Heating
- Central, Electric
Cooling
- Central Air, Ceiling Fan(s), Electric
Appliances
- Included: Dishwasher, Electric Range, Disposal, Microwave
- Laundry: In Garage
Features
- Decorative/Designer Lighting Fixtures, Eat-in Kitchen, High Speed Internet, Loft, Cable TV, Vaulted Ceiling(s)
- Flooring: Carpet, Combination, Laminate
- Has basement: No
- Number of fireplaces: 1
- Fireplace features: Living Room, Masonry, Wood Burning
Interior area
- Total interior livable area: 1,324 sqft
Property
Parking
- Total spaces: 1
- Parking features: Alley Access, Door-Single, Garage Faces Rear
- Attached garage spaces: 1
Features
- Levels: Two
- Stories: 2
- Patio & porch: Covered, Front Porch
- Pool features: None
- Fencing: Wood,Wrought Iron
Lot
- Size: 3,746 Square Feet
Details
- Parcel number: 05419395
Construction
Type & style
- Home type: SingleFamily
- Architectural style: Traditional,Detached
- Property subtype: Single Family Residence
Materials
- Foundation: Slab
- Roof: Composition
Condition
- Year built: 1986
Utilities & green energy
- Sewer: Public Sewer
- Water: Public
- Utilities for property: Electricity Connected, Sewer Available, Water Available, Cable Available
Community & HOA
Community
- Features: Curbs
- Security: Smoke Detector(s)
- Subdivision: Legacy Village Add
HOA
- Has HOA: No
Location
- Region: Fort Worth
Financial & listing details
- Tax assessed value: $247,824
- Annual tax amount: $5,597
- Date on market: 10/27/2023
- Cumulative days on market: 67 days
- Listing terms: Cash,Conventional,FHA,VA Loan
- Exclusions: curtains and rods, tvs and mounts, video doorbell, any mounted decorative items
- Electric utility on property: Yes
Price history
| Date | Event | Price |
|---|---|---|
| 11/20/2023 | Sold | -- |
Source: NTREIS #20464841 Report a problem | ||
| 11/4/2023 | Pending sale | $244,500$185/sqft |
Source: NTREIS #20464841 Report a problem | ||
| 10/30/2023 | Contingent | $244,500$185/sqft |
Source: NTREIS #20464841 Report a problem | ||
| 10/27/2023 | Price change | $244,500-0.2%$185/sqft |
Source: NTREIS #20464841 Report a problem | ||
| 10/11/2023 | Price change | $244,9000%$185/sqft |
Source: NTREIS #20411040 Report a problem | ||
| 10/3/2023 | Listed for sale | $245,000$185/sqft |
Source: NTREIS #20411040 Report a problem | ||
| 9/17/2023 | Listing removed | -- |
Source: NTREIS #20411040 Report a problem | ||
| 9/14/2023 | Price change | $245,000-2%$185/sqft |
Source: NTREIS #20411040 Report a problem | ||
| 8/24/2023 | Listed for sale | $250,000+35.1%$189/sqft |
Source: NTREIS #20411040 Report a problem | ||
| 6/22/2021 | Sold | -- |
Source: Agent Provided Report a problem | ||
| 6/15/2021 | Pending sale | $185,000$140/sqft |
Source: NTREIS #14574615 Report a problem | ||
| 5/14/2021 | Listed for sale | $185,000+19.4%$140/sqft |
Source: NTREIS #14574615 Report a problem | ||
| 6/5/2018 | Sold | -- |
Source: Agent Provided Report a problem | ||
| 5/17/2018 | Pending sale | $155,000$117/sqft |
Source: Texas Connect Realty, LLC #13822413 Report a problem | ||
| 5/3/2018 | Price change | $155,000-3.1%$117/sqft |
Source: Texas Connect Realty, LLC #13822413 Report a problem | ||
| 4/20/2018 | Listed for sale | $160,000$121/sqft |
Source: Texas Connect Realty, LLC #13822413 Report a problem | ||
Public tax history
| Year | Property taxes | Tax assessment |
|---|---|---|
| 2025 | $5,758 +55.9% | $247,824 |
| 2024 | $3,694 +9.9% | $247,824 +10.6% |
| 2023 | $3,360 -21% | $224,000 +20.4% |
| 2022 | $4,256 +1.2% | $186,000 +4.8% |
| 2021 | $4,207 +11.9% | $177,546 +13.6% |
| 2020 | $3,760 -1.9% | $156,337 -0.6% |
| 2019 | $3,831 +274.3% | $157,331 +35.2% |
| 2018 | $1,023 +2.6% | $116,329 -1% |
| 2017 | $998 +2.2% | $117,541 +10.8% |
| 2016 | $976 -12% | $106,048 +21.3% |
| 2015 | $1,108 | $87,400 |
| 2014 | $1,108 | $87,400 +8.7% |
| 2013 | -- | $80,400 +0.6% |
| 2012 | -- | $79,900 -6.7% |
| 2011 | -- | $85,600 -0.2% |
| 2010 | -- | $85,800 -5.4% |
| 2009 | -- | $90,700 -5% |
| 2008 | -- | $95,500 +2.9% |
| 2007 | -- | $92,800 +5.5% |
| 2006 | -- | $88,000 |
| 2005 | -- | $88,000 |
| 2004 | -- | $88,000 +3.2% |
| 2003 | -- | $85,300 +3.3% |
| 2002 | -- | $82,600 +13.6% |
| 2001 | -- | $72,700 +3.7% |
| 2000 | -- | $70,100 |
Find assessor info on the county website
Neighborhood: Falcon Ridge
Nearby homes
- $243,2003 bd3 ba1.6k sqft137 Callender Dr, Fort Worth, TX 76108Off Market
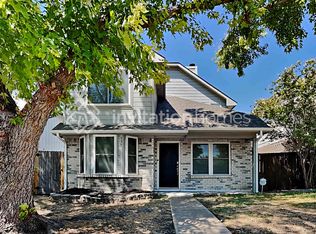
- $237,0003 bd2 ba1.5k sqft129 Callender Dr, Fort Worth, TX 76108Off Market

- $220,7003 bd1 ba1.3k sqft141 Callender Dr, Fort Worth, TX 76108Off Market
- $243,7003 bd3 ba1.6k sqft125 Callender Dr, Fort Worth, TX 76108Off Market

- $244,0003 bd2 ba1.3k sqft121 Callender Dr, Fort Worth, TX 76108Off Market
- $222,3003 bd2 ba1.1k sqft124 N Suttonwood Dr, Fort Worth, TX 76108Off Market
- $252,8003 bd2 ba1.6k sqft120 N Suttonwood Dr, Fort Worth, TX 76108Off Market
- $238,3003 bd2 ba1.5k sqft128 N Suttonwood Dr, Fort Worth, TX 76108Off Market
Nearby schools
GreatSchools rating
- 7/10North Elementary SchoolGrades: 1-5Distance: 0.4 mi
- 5/10Brewer Middle SchoolGrades: 6-8Distance: 2.5 mi
- 3/10Brewer High SchoolGrades: 9-12Distance: 1.7 mi
Schools provided by the listing agent
- Elementary: North
- Middle: Brewer
- High: Brewer
- District: White Settlement ISD
Source: NTREIS. This data may not be complete. We recommend contacting the local school district to confirm school assignments for this home.
Get a cash offer in 3 minutes
Find out how much your home could sell for in as little as 3 minutes with a no-obligation cash offer.
Estimated market value
$242,400
Get a cash offer in 3 minutes
Find out how much your home could sell for in as little as 3 minutes with a no-obligation cash offer.
Estimated market value
$242,400
- Texas
- Tarrant County
- Fort Worth
- 76108
- Falcon Ridge
- 133 Callender Dr
