
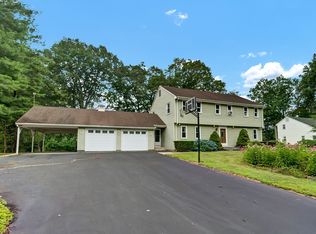
Stunning open floor plan Colonial with 5 bedrooms, 4 upstairs, 2nd master bedroom suite on 1st floor, 4 1/2 baths, 1st floor office w/built in cabinetry, Extensive new addition in 2009 which is included doubling the size of the kitchen, adding the 2nd master suite on the 1st floor, extending the dining room, family room, adding an exercise room in lower level walkout area, deck off family room and lower level paved patio. Exquisite kitchen with an amazing center island, granite counters, maple cabinetry and top of the line appliances including sub zero separate freezer and refrigerator. Beautifully opened to large family room with gas fireplace and built in cabinetry, French doors leading to upper level trex deck to relax and enjoy the private .92 acre lot. 992 sq ft is included in sq ft which is located in lower level walkout area with a wall of built in cabinetry, large 2nd family room, kitchen (minus stove), 1/2 bath and exercise room. Solar panels, skylights, sprinkler system, gas fireplace and roof all being under 10 yrs old are just a few extra that add to this dream home! This home will take your breath away! Green house is actually the 3rd car garage which could be brought back if buyer wanted to do that in the future.
This property is off market, which means it's not currently listed for sale or rent on Zillow. This may be different from what's available on other websites or public sources.