Skip main navigation
Sold for $325,000
  • $325,000

    133 Camden Way, Dalton, GA 30721

    2beds
    3baths
    1,301sqft
    Condominium
    Built in 2019
    -- sqft lot
    $328,200 Zestimate®
    $250/sqft
    $1,685 Estimated rent

    Home value

    $328,200

    $249,000 - $430,000

    $1,685/mo

    Zestimate® history
    Loading
    Loading...

    Owner options

    List your home for rent

    $1,685/mo

    Rent Zestimate®

    Find your next renter with Zillow Rental Manager. Plus, with online applications, you can quickly screen prospective tenants – for free.

    Learn more

    $1,685/mo

    Rent Zestimate®

    Refinance and save

    $2,276/mo

    Est. payment

    Refinancing to a lower rate could help reduce your monthly payments and save thousands over the life of the loan.

    See today's rates

    $2,276/mo

    Est. payment

    Explore your selling options

    Work with a Zillow partner agent

    Leverage their expertise and Zillow's premium Showcase listings to get your home seen by more buyers.

    Get started

    List with your own agent

    Get your home in front of millions of buyers by listing it on Zillow.

    Learn how to do it

    Sell it yourself

    Take full control of how buyers see your home on Zillow by listing For Sale by Owner (FSBO).

    List your home

    What's special

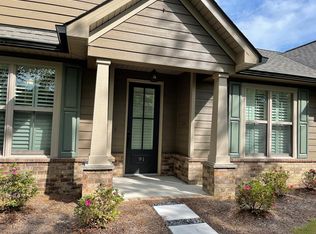

    Discover a rare gem at 133 Camden Way #2, boasting a premium interior lot in the sought-after Orchard Place community. Enjoy serene views of the immaculate greenspace, knowing exterior maintenance is a thing of the past. Conveniently located near the pool and entrance, this 2BR, 2.5BA, all-one-level condo offers seamless living. Step inside to find engineered hardwoods and luxury vinyl plank flooring. This unit has been meticulously maintained and enhanced with desirable builder upgrades. Highlights include built-in cabinetry, granite countertops, plantation shutters, and chic shiplap accents. Your private, fully screened-in and tiled patio, featuring roll-down shades, provides a perfect escape for year-round enjoyment. This is low-maintenance luxury redefined!

    Zillow last checked:

    Listing updated:

    Listed by:

    Jonathan Hedden,

    St. Ives Realty

    Bought with:

    Non Mls

    Non MLS

    Source: Carpet Capital AOR,MLS#: 130284MLS Logo

    Facts & features

    Interior

    Bedrooms & bathrooms
    • Bedrooms: 2
    • Bathrooms: 3
    Rooms
    • Room types: None
    Primary bedroom
    • Features: Master on Main Level
    • Level: First
    Bedroom 2
    • Level: First
    Bedroom 3
    • Level: First
    Primary bathroom
    • Description: Full/Main
    • Features: Double Vanity, Shower Only
    Bathroom 2
    • Description: Full/Main
    Bathroom 3
    • Description: Half/Main
    Heating
    • Central, Heat Pump, Electric
    Cooling
    • Central Air, Heat Pump
    Appliances
    • Included: Dishwasher, Microwave Built-in, Oven/Range Combo-Electric, Built-In Electric Range, Refrigerator w/Icemaker, Electric Water Heater
    • Laundry: Laundry Room
    Features
    • Smooth Ceiling(s), Walk-In Closet(s), Pantry(s)-Walk-in, Breakfast Area
    • Flooring: Hardwood, Vinyl
    • Windows: Vinyl Frame
    • Basement: None
    • Attic: Pull Down Stairs
    • Has fireplace: No
    • Fireplace features: None
    Interior area
    • Total structure area: 1,301
    • Total interior livable area: 1,301 sqft
    • Finished area above ground: 1,310
    • Finished area below ground: 0

    Property

    Parking
    • Total spaces: 2
    • Parking features: Attached Garage - 2 Cars, 2 Garage Door Openers
    • Attached garage spaces: 2
    • Has uncovered spaces: Yes
    Features
    • Levels: One
    • Patio & porch: Porch-Screened
    • Pool features: Association
    • Has view: Yes
    • View description: Scenic View
    Lot
    • Features: Level
    Details
    • Parcel number: 1208928002

    Construction

    Type & style
    • Home type: Condo
    • Property subtype: Condominium
    Materials
    • HardiPlank Type
    • Foundation: Slab
    • Roof: Composition,Gable Vent(s),Ridge Vent(s)
    Condition
    • Year built: 2019

    Utilities & green energy

    • Sewer: Public Sewer
    • Water: Public
    • Utilities for property: Cable Available

    Community & HOA

    Community
    • Security: Smoke Detector(s)
    • Subdivision: Orchard Place
    HOA
    • Has HOA: Yes
    • HOA fee: $210 monthly
    Location
    • Region: Dalton

    Financial & listing details

    • Price per square foot: $250/sqft
    • Annual tax amount: $2,542
    • Date on market: 6/19/2025
    • Listing terms: Homeowners Association,Possession at Closing

    Price history

    DateEventPrice
    1/19/2026Contingent$329,900$254/sqft
    Source: RCAR #20255882 Report a problem
    12/29/2025Listed for sale$329,900+1.5%$254/sqft
    Source: RCAR #20255882 Report a problem
    7/21/2025Sold$325,000-1.5%$250/sqft
    Source: Carpet Capital AOR #130284 Report a problem
    6/28/2025Pending sale$329,900$254/sqft
    Source: Carpet Capital AOR #130284 Report a problem
    6/19/2025Listed for sale$329,900+8.5%$254/sqft
    Source: Carpet Capital AOR #130284 Report a problem
    3/7/2024Sold$304,000-1.6%$234/sqft
    Source: Carpet Capital AOR #123519 Report a problem
    1/23/2024Pending sale$308,900$237/sqft
    Source: Carpet Capital AOR #123519 Report a problem
    11/17/2023Listed for sale$308,900$237/sqft
    Source: Carpet Capital AOR #123519 Report a problem
    10/19/2023Pending sale$308,900$237/sqft
    Source: Carpet Capital AOR #123519 Report a problem
    10/5/2023Price change$308,900-3.1%$237/sqft
    Source: Carpet Capital AOR #123519 Report a problem
    9/14/2023Listed for sale$318,900-5.5%$245/sqft
    Source: Carpet Capital AOR #123519 Report a problem
    11/7/2022Sold$337,450$259/sqft
    Source: Carpet Capital AOR #121815 Report a problem
    10/17/2022Pending sale$337,450$259/sqft
    Source: Carpet Capital AOR #121815 Report a problem

    Public tax history

    Tax history is unavailable.

    Neighborhood: 30721

    Nearby schools

    GreatSchools rating
    Schools provided by the listing agent
    • Elementary: Pleasant Grove
    • Middle: New Hope
    • High: Northwest

    Source: Carpet Capital AOR. This data may not be complete. We recommend contacting the local school district to confirm school assignments for this home.

    Get a cash offer in 3 minutes
    Find out how much your home could sell for in as little as 3 minutes with a no-obligation cash offer.
    Estimated market value
    $328,200
    Get a cash offer in 3 minutes
    Find out how much your home could sell for in as little as 3 minutes with a no-obligation cash offer.
    Estimated market value
    $328,200