The Belhaven is a versatile two-story floorplan designed with space, style, and function in mind. Upstairs, the luxurious primary suite offers a true retreat with a spacious bathroom and a generous walk-in closet. Three additional bedrooms and a full secondary bath provide plenty of room for family or guests. For added convenience, the laundry area is also located upstairs with washer and dryer hookups.On the main level, a flexible front room can serve as a dedicated home office or formal dining space, while a conveniently placed powder room sits just off the foyer. The open-concept layout flows beautifully into the expansive great room and modern kitchen. Large sliding glass doors fill the space with natural light and lead to the backyard. The kitchen is perfect for entertaining,,featuring a large island with bar seating and a walk-in pantry with ample storage for everyday essentials. All new homes will include D.R. Horton's Home is Connected® package, an industry leading suite of smart home products that keeps homeowners connected with the people and place they value the most. This technology allows homeowners to monitor and control their home from the couch or across the globe. Products include touchscreen interface, video doorbell, front door light, z-wave t-stat, and a keyless door lock. *Square footage dimensions are approximate. *The photos you see here are for illustration purposes only, interior and exterior features, options, colors and selections will differ. Please reach out to sales agent for options.
Closed
$357,300
133 Cantley Way, Holly Hill, SC 29059
4beds
1,991sqft
Single Family Residence
Built in 2025
0.32 Acres Lot
$356,600 Zestimate®
$179/sqft
$2,955 Estimated rent
Home value
$356,600
$339,000 - $374,000
$2,955/mo
Zestimate® history
Owner options
List your home for rent
$2,955/mo
Rent Zestimate®
Find your next renter with Zillow Rental Manager. Plus, with online applications, you can quickly screen prospective tenants – for free.
$2,955/mo
Rent Zestimate®
Refinance and save
$2,112/mo
Est. payment
Refinancing to a lower rate could help reduce your monthly payments and save thousands over the life of the loan.
$2,112/mo
Est. payment
Explore your selling options
Work with a Zillow partner agent
Leverage their expertise and Zillow's premium Showcase listings to get your home seen by more buyers.
Get startedList with your own agent
Get your home in front of millions of buyers by listing it on Zillow.
Learn how to do itSell it yourself
Take full control of how buyers see your home on Zillow by listing For Sale by Owner (FSBO).
List your homeWhat's special
Walk-in pantryOpen-concept layoutExpansive great roomLarge sliding glass doorsFormal dining spaceFlexible front roomDedicated home office
Zillow last checked:
Listing updated:
Listed by:
D R Horton Inc
Bought with:
Jeff Cook Real Estate LPT Realty
Source: CTMLS,MLS#: 25027335
Facts & features
Interior
Bedrooms & bathrooms
- Bedrooms: 4
- Bathrooms: 3
- Full bathrooms: 2
- 1/2 bathrooms: 1
Rooms
- Room types: Great Room, Living/Dining Combo, Eat-In-Kitchen, Foyer, Great, Laundry, Pantry
Cooling
- Central Air
Appliances
- Laundry: Electric Dryer Hookup, Washer Hookup, Laundry Room
Features
- Ceiling - Smooth, Kitchen Island, Walk-In Closet(s), Eat-in Kitchen, Entrance Foyer, Pantry
- Flooring: Carpet, Vinyl
- Windows: Window Treatments
- Has fireplace: No
Interior area
- Total structure area: 1,991
- Total interior livable area: 1,991 sqft
Property
Parking
- Total spaces: 2
- Parking features: Garage, Attached
- Attached garage spaces: 2
Features
- Levels: One
- Stories: 2
- Exterior features: Rain Gutters
Lot
- Size: 0.32 Acres
- Features: 0 - .5 Acre
Details
- Special conditions: 10 Yr Warranty
Construction
Type & style
- Home type: SingleFamily
- Architectural style: Traditional
- Property subtype: Single Family Residence
Materials
- Vinyl Siding
- Foundation: Slab
- Roof: Fiberglass
Condition
- New construction: Yes
- Year built: 2025
Details
- Warranty included: Yes
Utilities & green energy
- Sewer: Septic Tank
- Water: Public
Green energy
- Green verification: HERS Index Score
Community & HOA
Community
- Features: Trash
- Subdivision: The Ranch
Location
- Region: Holly Hill
Financial & listing details
- Price per square foot: $179/sqft
- Date on market: 10/8/2025
- Listing terms: Cash,Conventional,FHA,USDA Loan,VA Loan
Price history
| Date | Event | Price |
|---|---|---|
| 3/31/2026 | Sold | $357,300+1%$179/sqft |
Source:  CTMLS #25027335 Report a problem CTMLS #25027335 Report a problem | ||
| 2/24/2026 | Pending sale | $353,900$178/sqft |
Source: CTMLS #25027335 Report a problem | ||
| 2/19/2026 | Price change | $353,900-0.8%$178/sqft |
Source: CTMLS #25027335 Report a problem | ||
| 2/9/2026 | Price change | $356,900-0.3%$179/sqft |
Source:  DR Horton Report a problem DR Horton Report a problem | ||
| 1/26/2026 | Price change | $357,900-0.6%$180/sqft |
Source: CTMLS #25027335 Report a problem | ||
| 1/16/2026 | Price change | $359,900-0.4%$181/sqft |
Source: CTMLS #25027335 Report a problem | ||
| 11/5/2025 | Price change | $361,200+0.6%$181/sqft |
Source: DR Horton Report a problem | ||
| 10/7/2025 | Listed for sale | $358,900$180/sqft |
Source: DR Horton Report a problem | ||
Public tax history
Tax history is unavailable.
Neighborhood: 29059
Nearby homes
- $379,9004 bd3 ba2.3k sqft121 Cantley Way, Holly Hill, SC 29059Sold

- $400,0005 bd4 ba2.8k sqft130 Cantley Way, Holly Hill, SC 29059Sold
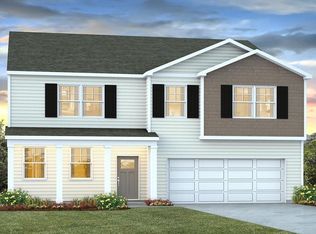
- $361,2004 bd3 ba2.3k sqft134 Cantley Way, Holly Hill, SC 29059Sold
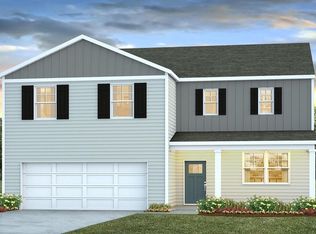
- $342,5004 bd2 ba1.7k sqft118 Cantley Way, Holly Hill, SC 29059Sold
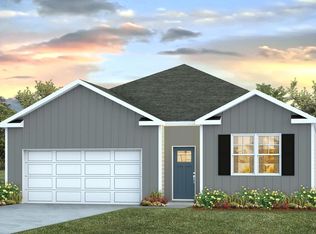
- $728,100-- bd-- ba-- sqftCantley Rd, Harleyville, SC 29448Off Market
- $342,9004 bd2 ba1.7k sqft138 Cantley Way, Holly Hill, SC 29059Pending
- $337,4003 bd2 ba1.6k sqft110 Cantley Way, Holly Hill, SC 29059Sold
- $543,900-- bd3 ba2.6k sqft1720 First Bend Rd, Harleyville, SC 29448Off Market
Nearby schools
GreatSchools rating
- 5/10Harleyville-Ridgeville Elementary SchoolGrades: PK-5Distance: 4.1 mi
- 2/10Harleyville-Ridgeville MiddleGrades: 6-8Distance: 4.1 mi
- 3/10Woodland High SchoolGrades: 9-12Distance: 7.6 mi
Schools provided by the listing agent
- Elementary: Holly Hill Elementary School
- Middle: Holly Hill Roberts Middle
- High: Lake Marion High School And Technology Center
Source: CTMLS. This data may not be complete. We recommend contacting the local school district to confirm school assignments for this home.


Get pre-qualified for a loan
At Zillow Home Loans, we can pre-qualify you in as little as 5 minutes with no impact to your credit score.An equal housing lender. NMLS #10287.
- South Carolina
- Dorchester County
- Harleyville
- 29059
- 133 Cantley Way
Nearby cities
Nearby zip codes
Other Harleyville Topics
