Skip main navigation
Closed
  • $330,000

    133 Capital Ave #B, Mooresville, NC 28117

    2beds
    1,600sqft
    Townhouse
    Built in 2019
    0.02 Acres Lot
    $343,000 Zestimate®
    $206/sqft
    $2,064 Estimated rent

    Home value

    $343,000

    $326,000 - $360,000

    $2,064/mo

    Zestimate® history
    Loading
    Loading...

    Owner options

    List your home for rent

    $2,064/mo

    Rent Zestimate®

    Find your next renter with Zillow Rental Manager. Plus, with online applications, you can quickly screen prospective tenants – for free.

    Learn more

    $2,064/mo

    Rent Zestimate®

    Refinance and save

    $2,102/mo

    Est. payment

    Refinancing to a lower rate could help reduce your monthly payments and save thousands over the life of the loan.

    See today's rates

    $2,102/mo

    Est. payment

    Explore your selling options

    Work with a Zillow partner agent

    Leverage their expertise and Zillow's premium Showcase listings to get your home seen by more buyers.

    Get started

    List with your own agent

    Get your home in front of millions of buyers by listing it on Zillow.

    Learn how to do it

    Sell it yourself

    Take full control of how buyers see your home on Zillow by listing For Sale by Owner (FSBO).

    List your home

    What's special

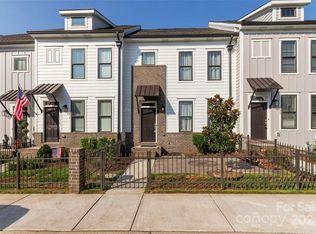
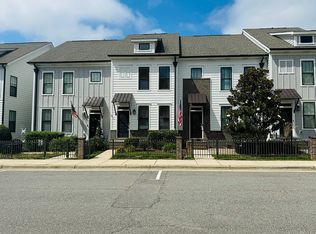
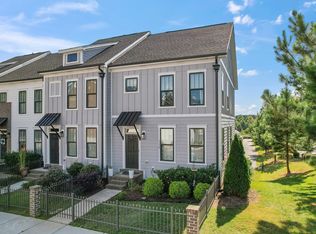
    This stunning townhouse at 133B Capital Ave in Mooresville, NC was built in 2019 and boasts a modern design with 2 bedrooms, 2.5 bathrooms. The property provides a low-maintenance lifestyle in a recommendable location. Enjoy the convenience of a newer construction home with plenty of upgrades and a sleek aesthetic. This townhouse is the perfect blend of style and functionality for modern living.

    Zillow last checked:

    Listing updated:

    Listed by:

    Nick Huscroft 330-249-3499,

    Chosen Realty of NC LLC

    Bought with:

    Maureen Roberge

    LKNHomes.com Inc

    Source: Canopy MLS as distributed by MLS GRID,MLS#: 4281981MLS Logo

    Facts & features

    Interior

    Bedrooms & bathrooms
    • Bedrooms: 2
    • Bathrooms: 3
    • Full bathrooms: 2
    • 1/2 bathrooms: 1
    Primary bedroom
    • Level: Upper
    • Area: 165 Square Feet
    • Dimensions: 15' 0" X 11' 0"
    Bedroom s
    • Level: Upper
    • Area: 124.2 Square Feet
    • Dimensions: 12' 5" X 10' 0"
    Bathroom full
    • Level: Upper
    • Area: 40 Square Feet
    • Dimensions: 5' 0" X 8' 0"
    Den
    • Level: Basement
    • Area: 216 Square Feet
    • Dimensions: 18' 0" X 12' 0"
    Dining room
    • Level: Main
    • Area: 99 Square Feet
    • Dimensions: 11' 0" X 9' 0"
    Kitchen
    • Level: Main
    • Area: 173.04 Square Feet
    • Dimensions: 14' 5" X 12' 0"
    Heating
    • Heat Pump
    Cooling
    • Central Air
    Appliances
    • Included: Dishwasher, Disposal, Dryer, Electric Cooktop, Electric Range, ENERGY STAR Qualified Washer, ENERGY STAR Qualified Dishwasher, ENERGY STAR Qualified Dryer, ENERGY STAR Qualified Refrigerator, Exhaust Fan, Exhaust Hood, Microwave, Oven, Self Cleaning Oven
    • Laundry: Electric Dryer Hookup, In Hall
    Features
    • Open Floorplan
    • Flooring: Carpet, Vinyl
    • Basement: Basement Garage Door,Finished,Interior Entry,Walk-Out Access,Walk-Up Access
    • Attic: Pull Down Stairs
    Interior area
    • Total structure area: 1,280
    • Total interior livable area: 1,600 sqft
    • Finished area above ground: 1,280
    • Finished area below ground: 320

    Property

    Parking
    • Total spaces: 1
    • Parking features: Attached Garage, Garage Faces Rear
    • Attached garage spaces: 1
    Accessibility
    • Accessibility features: Two or More Access Exits
    Features
    • Levels: Two and a Half
    • Stories: 2.5
    • Entry location: Main
    • Fencing: Front Yard
    Lot
    • Size: 0.02 Acres
    Details
    • Parcel number: 4647132733.000
    • Zoning: CM
    • Special conditions: Standard

    Construction

    Type & style
    • Home type: Townhouse
    • Architectural style: Other
    • Property subtype: Townhouse
    Materials
    • Brick Partial, Hardboard Siding
    Condition
    • New construction: No
    • Year built: 2019

    Utilities & green energy

    • Sewer: Public Sewer
    • Water: City, Public
    • Utilities for property: Electricity Connected, Fiber Optics

    Community & HOA

    Community
    • Features: Sidewalks
    • Subdivision: Villas at Morrison Plantation
    HOA
    • Has HOA: Yes
    • HOA fee: $145 monthly
    • HOA name: Meeting Street
    • HOA phone: 704-714-3070
    Location
    • Region: Mooresville

    Financial & listing details

    • Price per square foot: $206/sqft
    • Tax assessed value: $353,530
    • Annual tax amount: $3,537
    • Date on market: 7/17/2025
    • Cumulative days on market: 158 days
    • Listing terms: Cash,Conventional
    • Electric utility on property: Yes
    • Road surface type: None, Paved

    Price history

    DateEventPrice
    11/15/2025Listing removed$1,795$1/sqft
    Source: Zillow Rentals Report a problem
    10/25/2025Listed for rent$1,795+12.5%$1/sqft
    Source: Zillow Rentals Report a problem
    10/15/2025Sold$330,000-2.7%$206/sqft
    Source: Canopy MLS as distributed by MLS GRID #4281981 Report a problem
    9/20/2025Pending sale$339,000$212/sqft
    Source: Canopy MLS as distributed by MLS GRID #4281981 Report a problem
    9/17/2025Price change$339,000-2.9%$212/sqft
    Source: Canopy MLS as distributed by MLS GRID #4281981 Report a problem
    7/21/2025Price change$349,000-2.8%$218/sqft
    Source: Canopy MLS as distributed by MLS GRID #4281981 Report a problem
    7/17/2025Listed for sale$359,000$224/sqft
    Source: Canopy MLS as distributed by MLS GRID #4281981 Report a problem
    7/11/2025Listing removed$359,000$224/sqft
    Source: Canopy MLS as distributed by MLS GRID #4245232 Report a problem
    6/17/2025Price change$359,000-2.7%$224/sqft
    Source: Canopy MLS as distributed by MLS GRID #4245232 Report a problem
    5/22/2025Price change$369,000-1.6%$231/sqft
    Source: Canopy MLS as distributed by MLS GRID #4245232 Report a problem
    5/7/2025Price change$375,000-2.6%$234/sqft
    Source: Canopy MLS as distributed by MLS GRID #4245232 Report a problem
    4/9/2025Listed for sale$385,000+70.4%$241/sqft
    Source: Canopy MLS as distributed by MLS GRID #4245232 Report a problem
    1/10/2021Listing removed--
    Source: Canopy MLS as distributed by MLS GRID Report a problem
    1/6/2021Price change$1,595-3.3%$1/sqft
    Source: Canopy MLS as distributed by MLS GRID #3688948 Report a problem
    12/5/2020Listed for rent$1,650$1/sqft
    Source: Lake Norman Agents LLC #3688948 Report a problem
    4/5/2019Sold$226,000$141/sqft
    Source: Public Record Report a problem

    Public tax history

    YearProperty taxesTax assessment
    2025$3,537 $353,530
    2024$3,537 $353,530
    2023$3,537 +41.5%$353,530 +61.9%
    2022$2,500 +0.2%$218,370
    2021$2,496 $218,370
    2020$2,496 +583%$218,370 +561.7%
    2019$365 $33,000
    Find assessor info on the county website

    Neighborhood: 28117

    Nearby schools

    GreatSchools rating
    Get a cash offer in 3 minutes
    Find out how much your home could sell for in as little as 3 minutes with a no-obligation cash offer.
    Estimated market value
    $343,000
    Get a cash offer in 3 minutes
    Find out how much your home could sell for in as little as 3 minutes with a no-obligation cash offer.
    Estimated market value
    $343,000