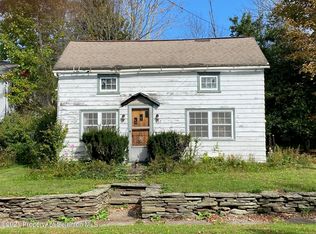
133 Carbondale Rd, Waverly Township, PA 18414
Home value
$331,100
$315,000 - $348,000
$2,575/mo
Owner options
$2,575/mo
Rent Zestimate®
Find your next renter with Zillow Rental Manager. Plus, with online applications, you can quickly screen prospective tenants – for free.
$2,575/mo
Rent Zestimate®
$2,413/mo
Est. payment
Refinancing to a lower rate could help reduce your monthly payments and save thousands over the life of the loan.
$2,413/mo
Est. payment
Explore your selling options
Work with a Zillow partner agent
Leverage their expertise and Zillow's premium Showcase listings to get your home seen by more buyers.
Get startedList with your own agent
Get your home in front of millions of buyers by listing it on Zillow.
Learn how to do itSell it yourself
Take full control of how buyers see your home on Zillow by listing For Sale by Owner (FSBO).
List your homeWhat's special
Zillow last checked:
Listing updated:
Robin Lynn Decker,
EXP Realty LLC
Sherri Hoban, RS347438
C21 Jack Ruddy Real Estate
Facts & features
Interior
Bedrooms & bathrooms
- Bedrooms: 3
- Bathrooms: 3
- Full bathrooms: 2
- 1/2 bathrooms: 1
Rooms
- Room types: Bathroom, Master Bedroom, Other Room, Office, Living Room, Laundry, Kitchen, Family Room, Dining Room, Bedroom 3, Bedroom 1, Bathroom 1
Primary bedroom
- Area: 240.03 Square Feet
- Dimensions: 12.58 x 19.08
Bedroom 1
- Description: Has Large Closets
- Area: 218.73 Square Feet
- Dimensions: 10.67 x 20.5
Bedroom 3
- Area: 389.18 Square Feet
- Dimensions: 13.42 x 29
Bathroom
- Description: 1/2 Bath
- Area: 41.69 Square Feet
- Dimensions: 5.75 x 7.25
Bathroom
- Description: Jetted Tub And Stand Up Shower With Heated Floor
- Area: 119.51 Square Feet
- Dimensions: 12.58 x 9.5
Bathroom 1
- Area: 43.36 Square Feet
- Dimensions: 8 x 5.42
Dining room
- Area: 134.12 Square Feet
- Dimensions: 9.58 x 14
Family room
- Description: Has Fire Place In It
- Area: 241.54 Square Feet
- Dimensions: 13 x 18.58
Kitchen
- Area: 93.26 Square Feet
- Dimensions: 9.9 x 9.42
Laundry
- Description: Washer And Dryer Are Excluded
- Area: 43.3 Square Feet
- Dimensions: 6.58 x 6.58
Living room
- Area: 279.44 Square Feet
- Dimensions: 19.5 x 14.33
Office
- Description: Currently Used As An Office
- Area: 218.73 Square Feet
- Dimensions: 10.67 x 20.5
Other
- Description: Wic/Dressing Suite In Master
- Area: 59.75 Square Feet
- Dimensions: 6.58 x 9.08
Heating
- Electric, Natural Gas
Cooling
- Ceiling Fan(s), Window Unit(s)
Appliances
- Included: Dishwasher, Range, Refrigerator
- Laundry: Main Level, Upper Level, Multiple Locations
Features
- Ceiling Fan(s), Tile Counters, Walk-In Closet(s), Crown Molding
- Flooring: Carpet, Luxury Vinyl, Wood, Ceramic Tile
- Windows: Insulated Windows
- Basement: Exterior Entry,Sump Pump
- Attic: Attic Finished,Finished,Walk Up
- Has fireplace: Yes
- Fireplace features: Gas
Interior area
- Total structure area: 2,271
- Total interior livable area: 2,271 sqft
- Finished area above ground: 2,271
- Finished area below ground: 0
Property
Parking
- Total spaces: 6
- Parking features: Driveway, Paved, Off Street
- Garage spaces: 2
- Uncovered spaces: 4
Features
- Levels: Multi/Split
- Stories: 3
- Patio & porch: Rear Porch, Screened
- Exterior features: Playground, Smart Camera(s)/Recording
- Pool features: None
- Spa features: None
- Fencing: None
Lot
- Size: 0.32 Acres
- Dimensions: 105 x 132
- Features: Back Yard, Level, Historic District
Details
- Additional structures: Garage(s)
- Parcel number: 06904020021
- Zoning: R1
- Zoning description: Residential
- Other equipment: Dehumidifier
Construction
Type & style
- Home type: SingleFamily
- Architectural style: Traditional
- Property subtype: Residential, Single Family Residence
Materials
- Vinyl Siding
- Foundation: Block, Stone, Combination
- Roof: Shingle
Condition
- Updated/Remodeled
- New construction: No
- Year built: 1916
Utilities & green energy
- Electric: 200 or Less Amp Service
- Sewer: Other
- Water: Public
- Utilities for property: Cable Available, Water Connected, Sewer Connected, Natural Gas Connected, Phone Available, Electricity Connected
Community & HOA
Community
- Features: Other
Location
- Region: Waverly Township
Financial & listing details
- Price per square foot: $152/sqft
- Tax assessed value: $12,000
- Annual tax amount: $5,052
- Date on market: 8/20/2026
- Cumulative days on market: 6 days
- Listing terms: Cash,Conventional
- Inclusions: Refrigerator, stove, and dishwasher.
- Exclusions: Washer and dryer set on 2nd floor is not included in this sale.
- Electric utility on property: Yes
- Road surface type: Paved
Price history
| Date | Event | Price |
|---|---|---|
| 10/1/2026 | Sold | $345,000+3%$152/sqft |
Source: | ||
| 9/12/2026 | Pending sale | $334,900$147/sqft |
Source: | ||
| 8/20/2026 | Listed for sale | $334,900+34%$147/sqft |
Source: | ||
| 5/16/2025 | Sold | $250,000$110/sqft |
Source: Public Record Report a problem | ||
Public tax history
| Year | Property taxes | Tax assessment |
|---|---|---|
| 2025 | $2,931 +14.3% | $12,000 |
| 2024 | $2,565 +5.1% | $12,000 |
| 2023 | $2,440 +2.1% | $12,000 |
| 2022 | $2,390 | $12,000 |
| 2021 | $2,390 +3.4% | $12,000 |
| 2020 | $2,312 +0.9% | $12,000 |
| 2018 | $2,291 +73.9% | $12,000 |
| 2017 | $1,317 | $12,000 |
| 2016 | -- | $12,000 |
| 2015 | -- | $12,000 |
| 2014 | -- | $12,000 |
| 2013 | -- | $12,000 |
| 2012 | -- | $12,000 |
| 2011 | -- | $12,000 |
| 2010 | -- | $12,000 |
| 2009 | -- | $12,000 |
| 2008 | -- | $12,000 |
| 2007 | -- | $12,000 |
| 2006 | -- | $12,000 |
| 2005 | -- | $12,000 |
| 2004 | -- | $12,000 |
| 2003 | -- | $12,000 |
| 2002 | -- | $12,000 |
| 2000 | -- | $12,000 |
Neighborhood: 18414
Nearby homes
- $250,0005 bd3 ba1.9k sqft133 Carbondale Rd, Waverly, PA 18471Sold
- $281,500-- bd-- ba-- sqft135 Carbondale Rd, Waverly Township, PA 18414Off Market
- $163,8003 bd1 ba1.3k sqft137 Carbondale Rd, Waverly Township, PA 18414Off Market

- $372,100-- bd-- ba-- sqft129 Carbondale Rd, Waverly, PA 18471Off Market
- $382,800-- bd-- ba-- sqft139 Carbondale Rd, Waverly Township, PA 18414Off Market
- $235,400-- bd-- ba-- sqft129 Carbondale Rd, Waverly Township, PA 18414Off Market
- $2,100-- bd-- ba-- sqftRear Cdale Rd, Waverly, PA 18471Off Market
- $352,500-- bd-- ba-- sqft116 Carbondale Rd, Waverly, PA 18471Off Market
Nearby schools
GreatSchools rating
- 10/10Waverly SchoolGrades: K-4Distance: 0.6 mi
- 8/10Abington Heights Middle SchoolGrades: 5-8Distance: 4.6 mi
- 9/10Abington Heights High SchoolGrades: 9-12Distance: 2.7 mi
Get pre-qualified for a loan
At Zillow Home Loans, we can pre-qualify you in as little as 5 minutes with no impact to your credit score.An equal housing lender. NMLS #10287.
- Pennsylvania
- Lackawanna County
- Waverly
- 18414
- 133 Carbondale Rd