Beautifully updated and move-in ready, this well maintained home on Caroline Street offers extensive interior upgrades throughout with a clean modern finish. The kitchen features new countertops, updated backsplash, newer Whirlpool appliances including an electric cooktop range, microwave, and dishwasher, along with updated cabinet and drawer hardware. Both bathrooms have been tastefully renovated with new tile work, updated fixtures, and all new toilets. The primary suite includes a newly installed walk-in shower, while the guest bathroom features a new tub and shower combo. Additional improvements include new 20 mil luxury vinyl plank flooring throughout the living areas and hallways, new trim and crown molding throughout the home, and updated recessed lighting in most of the house. This property has been thoughtfully improved and is ready for its next owner to enjoy. A Generac generator is available and may be negotiated separately, but is not included in the list price. An adjacent lot just under half an acre is also available for purchase and may be purchased in conjunction with the home.
For sale
$259,900
133 Caroline St, Rusk, TX 75785
3beds
1,595sqft
Single Family Residence
Built in 1989
0.45 Acres Lot
$251,900 Zestimate®
$163/sqft
$-- HOA
What's special
Clean modern finishUpdated fixturesAll new toiletsUpdated backsplashExtensive interior upgrades throughoutNewer whirlpool appliancesElectric cooktop range
- 152 days
- 65
- 4
Zillow last checked:
Listing updated:
Listed by:
Hunter Townsend 903-752-1343,
Hunter Townsend Real Estate
Source: GTARMLS,MLS#: 26005295
Facts & features
Interior
Bedrooms & bathrooms
- Bedrooms: 3
- Bathrooms: 2
- Full bathrooms: 2
Bathroom
- Features: Shower Only, Shower/Tub
Heating
- Central/Electric
Cooling
- Central Electric
Appliances
- Included: Electric Range
Features
- All Bedrooms Downstairs, Ceiling Fan
- Flooring: Vinyl
- Fireplace features: Other
Interior area
- Total structure area: 1,595
- Total interior livable area: 1,595 sqft
Property
Parking
- Total spaces: 2
- Parking features: Garage
- Garage spaces: 2
Features
- Levels: One
- Stories: 1
- Patio & porch: Covered
- Pool features: None
- Fencing: Chain Link
Lot
- Size: 0.45 Acres
Details
- Parcel number: 227535000
Construction
Type & style
- Home type: SingleFamily
- Architectural style: Traditional
- Property subtype: Single Family Residence
Materials
- Brick
- Foundation: Slab
- Roof: Composition
Condition
- Pre-owned
- Year built: 1989
Community & HOA
Community
- Subdivision: Forest Hills
HOA
- Has HOA: No
Location
- Region: Rusk
Financial & listing details
- Price per square foot: $163/sqft
- Tax assessed value: $225,680
- Annual tax amount: $1,097
- Date on market: 4/14/2026
- Listing terms: Conventional,FHA,VA Loan,Must Qualify,Cash
Estimated market value
$251,900
$239,000 - $264,000
$1,783/mo
Price history
| Date | Event | Price |
|---|---|---|
| 6/11/2026 | Price change | $259,900-5.5%$163/sqft |
Source:  GTARMLS #26005295 Report a problem GTARMLS #26005295 Report a problem | ||
| 4/15/2026 | Listed for sale | $275,000$172/sqft |
Source: GTARMLS #26005295 Report a problem | ||
Public tax history
| Year | Property taxes | Tax assessment |
|---|---|---|
| 2025 | $1,097 +78% | $203,856 +10% |
| 2024 | $616 | $185,323 +10% |
| 2023 | $616 | $168,475 +10.9% |
| 2022 | -- | $151,965 +10% |
| 2021 | $616 | $138,150 +3.4% |
| 2020 | $616 | $133,580 -0.4% |
| 2019 | -- | $134,180 +8.9% |
| 2018 | -- | $123,190 +3.1% |
| 2017 | -- | $119,490 |
| 2016 | -- | $119,490 +2.6% |
| 2015 | -- | $116,440 +2.6% |
| 2014 | -- | $113,500 +1.7% |
| 2012 | -- | $111,550 +3.4% |
| 2011 | -- | $107,840 |
| 2010 | -- | $107,840 |
| 2009 | -- | $107,840 +11.3% |
| 2008 | -- | $96,877 +10% |
| 2007 | -- | $88,070 |
Find assessor info on the county website
Monthly payment
Est. payment
Payment breakdown
Explore the cost of this home by adjusting the details. Changes won't be saved.Climate risks
Neighborhood: 75785
Nearby schools
Schools provided by the listing agent
- Elementary: Rusk
- Middle: Rusk
- High: Rusk
Source: GTARMLS. This data may not be complete. We recommend contacting the local school district to confirm school assignments for this home.
Similar homes
- $272,0003 bd2 ba1.8k sqft203 Nelson, Rusk, TX 75785For Sale
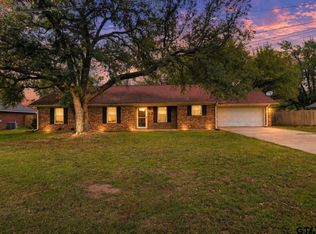 MLS ID #26005752, Mary Struhall, RE/MAX Tyler. GTARMLS
 - $264,9995 bd2 ba2k sqft141 Cedar St, Rusk, TX 75785For Sale
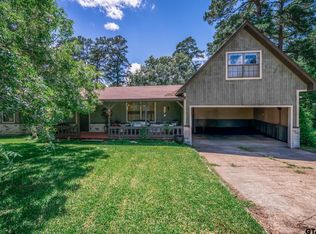 MLS ID #26003572, Julie Joy, Century 21 Action Team. GTARMLS
 - $230,0004 bd2 ba1.4k sqft200 Gambrell, Rusk, TX 75785For Sale
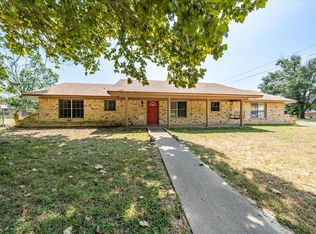 MLS ID #70014641, Drenda Halbert. Deep East Texas
 - $285,0003 bd3 ba1.8k sqft2855 County Road 1310, Rusk, TX 75785For Sale
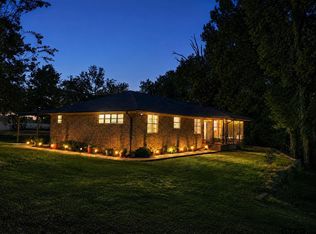 MLS ID #26010503, Mika McMurray McMurray, Leslie Cain Realty, LLC. GTARMLS
