Skip main navigation
Sold for $364,000
Street View
  • $364,000

    133 Carrie Ct, Lexington, KY 40515

    3beds
    1,939sqft
    Single Family Residence
    Built in 1975
    0.31 Acres Lot
    $386,900 Zestimate®
    $188/sqft
    $2,145 Estimated rent

    Home value

    $386,900

    $368,000 - $406,000

    $2,145/mo

    Zestimate® history
    Loading
    Loading...

    Owner options

    List your home for rent

    $2,145/mo

    Rent Zestimate®

    Find your next renter with Zillow Rental Manager. Plus, with online applications, you can quickly screen prospective tenants – for free.

    Learn more

    $2,145/mo

    Rent Zestimate®

    Refinance and save

    $2,229/mo

    Est. payment

    Refinancing to a lower rate could help reduce your monthly payments and save thousands over the life of the loan.

    See today's rates

    $2,229/mo

    Est. payment

    Explore your selling options

    Work with a Zillow partner agent

    Leverage their expertise and Zillow's premium Showcase listings to get your home seen by more buyers.

    Get started

    List with your own agent

    Get your home in front of millions of buyers by listing it on Zillow.

    Learn how to do it

    Sell it yourself

    Take full control of how buyers see your home on Zillow by listing For Sale by Owner (FSBO).

    List your home

    What's special

    Beautifully updated hall bathroomModern appliancesConvenient dressing stationSmall work shopHuge corner lotSpacious dining areaBeautifully updated kitchen
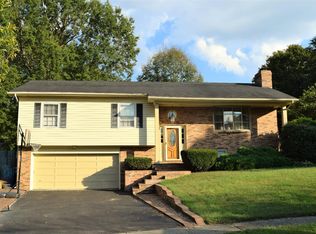
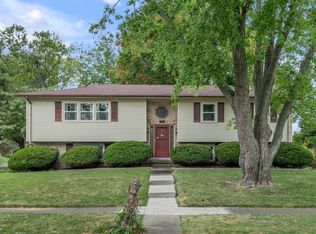
    Active on Saturday Schedule your showings now.You don't want to miss this one...first time on the market in almost 22 years!! This much loved and meticulously maintained home has so much to offer! A split foyer design features so much space for everyone. Nestled on a huge corner lot, this 3 bedroom (possibly 4 bedroom) and 3 full bath home has been carefully updated throughout the years. Step inside to discover a beautifully updated kitchen, complete with modern appliances, an abundance of cabinets for storage, and a spacious dining area perfect for hosting family gatherings or intimate dinners. Entertain with ease in the expansive living room, featuring a large window that floods the space with natural light, creating a warm and inviting atmosphere for relaxation and socializing. With three full bathrooms, including a beautifully updated hall bathroom, convenience and luxury abound throughout this home, ensuring everyone has their own space to unwind and rejuvenate. Retreat to the primary bedroom, boasting double closets for ample storage and a serene ambiance perfect for restful nights. Need additional living space or a fourth bedroom?. The versatile family room offers endless possibilities, including a huge walk-in closet with a convenient dressing station, providing functionality and style in equal measure. Situated on a spacious corner lot, this home offers outdoor amenities galore, including a deck, patio, sunroom, greenhouse, and storage shed, providing ample opportunities to enjoy the beauty of the outdoors right in your own backyard. There is a 2 car attached garage with a side entry, space for a small work shop, and new garage doors and garage door opener. Sellers replaced the HVAC unit 4/2024. Roughly, 95% of drainage plumbing has been replaced and upsized where possible plus roughly 40% of the copper water service lines too. Most of the windows have been replaced or are being replaced (please review in SD). Don't miss the chance to make this spacious split foyer your forever home! Schedule a tour today and experience the comfort, convenience, and luxury this property has to offer.

    Zillow last checked:

    Listing updated:

    Listed by:

    Cathy Cornett-Wilson 859-983-0734,

    Rector Hayden Realtors

    Bought with:

    Cathy Cornett-Wilson, 203360

    Rector Hayden Realtors

    Source: Imagine MLS,MLS#: 24007674MLS Logo

    Facts & features

    Interior

    Bedrooms & bathrooms
    • Bedrooms: 3
    • Bathrooms: 3
    • Full bathrooms: 3
    Primary bedroom
    • Level: Second
    Bedroom 1
    • Level: Second
    Bedroom 2
    • Level: Second
    Bathroom 1
    • Description: Full Bath
    • Level: Second
    Bathroom 2
    • Description: Full Bath, whirlpool tub
    • Level: Second
    Bathroom 3
    • Description: Full Bath, New shower and vanity
    • Level: Lower
    Dining room
    • Level: Second
    Dining room
    • Level: Second
    Foyer
    • Level: Lower
    Foyer
    • Level: Lower
    Kitchen
    • Level: Second
    Living room
    • Level: Second
    Living room
    • Level: Second
    Heating
    • Heat Pump
    Cooling
    • Heat Pump
    Appliances
    • Included: Dryer, Disposal, Dishwasher, Microwave, Refrigerator, Washer, Range
    • Laundry: Electric Dryer Hookup, Washer Hookup
    Features
    • Entrance Foyer, Walk-In Closet(s), Ceiling Fan(s)
    • Flooring: Carpet, Tile, Vinyl
    • Doors: Storm Door(s)
    • Windows: Insulated Windows, Blinds, Screens
    • Basement: Bath/Stubbed,Finished,Full,Partially Finished,Walk-Out Access
    • Has fireplace: Yes
    • Fireplace features: Family Room, Insert, Wood Burning
    Interior area
    • Total structure area: 1,939
    • Total interior livable area: 1,939 sqft
    • Finished area above ground: 1,272
    • Finished area below ground: 667

    Property

    Parking
    • Total spaces: 2
    • Parking features: Basement, Driveway, Garage Door Opener, Off Street, Garage Faces Side
    • Garage spaces: 2
    • Has uncovered spaces: Yes
    Features
    • Levels: Multi/Split
    • Patio & porch: Deck, Patio, Porch
    • Exterior features: Other
    • Fencing: Wood
    • Has view: Yes
    • View description: Trees/Woods, Neighborhood
    Lot
    • Size: 0.31 Acres
    Details
    • Additional structures: Shed(s), Other
    • Parcel number: 26092200

    Construction

    Type & style
    • Home type: SingleFamily
    • Architectural style: Split Level
    • Property subtype: Single Family Residence
    Materials
    • Brick Veneer
    • Foundation: Block
    • Roof: Shingle
    Condition
    • New construction: No
    • Year built: 1975

    Utilities & green energy

    • Sewer: Public Sewer
    • Water: Public
    • Utilities for property: Electricity Connected, Sewer Connected, Water Connected

    Community & HOA

    Community
    • Features: Park
    • Subdivision: Southpoint
    Location
    • Region: Lexington

    Financial & listing details

    • Price per square foot: $188/sqft
    • Tax assessed value: $189,500
    • Annual tax amount: $2,063
    • Date on market: 4/26/2024

    Price history

    DateEventPrice
    5/28/2024Sold$364,000-1.6%$188/sqft
    Source: Imagine MLS #24007674 Report a problem
    5/16/2024Pending sale$369,900$191/sqft
    Source: Rector Hayden Realtors #24007674 Report a problem
    4/28/2024Contingent$369,900$191/sqft
    Source: Imagine MLS #24007674 Report a problem
    4/26/2024Listed for sale$369,900+164.2%$191/sqft
    Source: Imagine MLS #24007674 Report a problem
    7/10/2002Sold$140,000$72/sqft
    Source: Imagine MLS #204307 Report a problem

    Public tax history

    YearProperty taxesTax assessment
    2024$2,063 $189,500
    2023$2,063 -3.2%$189,500
    2022$2,132 $189,500
    2021$2,132 $189,500
    2020$2,132 $189,500
    2019$2,132 +26.3%$189,500 +26.3%
    2018$1,688 +5.6%$150,000
    2017$1,598 +10.2%$150,000
    2015$1,450 $150,000
    2014$1,450 $150,000
    2012$1,450 $150,000
    2011-- --
    2010-- --
    2009-- --
    2008-- $150,000
    2006-- --
    2005-- --
    2004-- --
    Find assessor info on the county website

    Neighborhood: 40515

    Nearby schools

    GreatSchools rating
    Schools provided by the listing agent
    • Elementary: Lansdowne
    • Middle: Southern
    • High: Tates Creek

    Source: Imagine MLS. This data may not be complete. We recommend contacting the local school district to confirm school assignments for this home.

    Get pre-qualified for a loan
    At Zillow Home Loans, we can pre-qualify you in as little as 5 minutes with no impact to your credit score.

    An equal housing lender. NMLS #10287.

    Sell for more on Zillow
    Get a Zillow Showcase℠ listing at no additional cost and you could sell for .
    $386,900
    2% more
    +$7,738
    With Zillow Showcase(estimated)
    $394,638