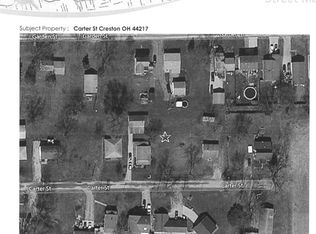
THIS PROPERTY CONTAINS 2 VILLAGE LOTS - The “Zestimate” shown does not include the value of the 2nd parcel and block building - Charming single-family home located in the heart of Creston, offering small-town living with convenient access to local amenities and the Norwayne School District. Situated on a residential village lot with a 2nd adjoining parcel, this property features 2 bedrooms and 1 full bathroom, approximately 780 square feet of living space with a partially finished basement, a functional floor plan and excellent potential for owner-occupants or investors. The home is served by public water and sewer and is positioned on a quiet neighborhood street with easy access to State Route 3 and surrounding communities. Public records indicate annual effective real estate taxes of approximately $1740. for tax year 2025. This tax figure represents NO Homestead tax reduction. Also included with this parcel #09-00481.000 is a 30 x 21 detached garage, a 30 x 14 roof overhang attached to the garage and a 21x8 lean to at the rear of the home.
The house lot size is approximately .138 legal acres. This acreage when combined with the adjoining 2nd parcel (.149 legal acres) makes the total acreage being offered at .287 legal acres.
The adjoining 2nd parcel #09-00482.000 contains a 30 x 36 concrete block structure built in 1950, currently used for storage. The effective real estate tax on this parcel for tax year 2025 is shown as $348.56 Recent updates include: new carpet in both bedrooms and living room, newer windows and custom blinds, newer gas furnace, newer mini split providing heat and air-conditioning, newer roof shingles. Move in ready home. Pre-approved Conventional financing preferred.
For sale by owner
$179,900
133 Carter St, Creston, OH 44217
2beds
780sqft
SingleFamily
Built in 1956
6,011 Square Feet Lot
$-- Zestimate®
$231/sqft
$-- HOA
What's special
Functional floor planCharming single-family homePartially finished basementQuiet neighborhood streetNewer gas furnaceNewer roof shingles
- 10 days |
- 886 |
- 38 |
Listed by:
Property Owner (330) 466-7723
Facts & features
Interior
Bedrooms & bathrooms
- Bedrooms: 2
- Bathrooms: 1
- Full bathrooms: 1
Heating
- Forced air, Other, Wall, Gas
Cooling
- Wall
Appliances
- Included: Dryer, Range / Oven, Refrigerator, Washer
Features
- Flooring: Carpet, Linoleum / Vinyl
- Basement: Partially finished
- Has fireplace: Yes
Interior area
- Total interior livable area: 780 sqft
Property
Parking
- Parking features: Garage - Detached
Features
- Exterior features: Vinyl
Lot
- Size: 6,011 Square Feet
Details
- Parcel number: 0900481000
Construction
Type & style
- Home type: SingleFamily
Materials
- Roof: Asphalt
Condition
- New construction: No
- Year built: 1956
Community & HOA
Location
- Region: Creston
Financial & listing details
- Price per square foot: $231/sqft
- Tax assessed value: $103,470
- Annual tax amount: $1,160
- Date on market: 6/29/2026
Estimated market value
Not available
Estimated sales range
Not available
$1,175/mo
Price history
| Date | Event | Price |
|---|---|---|
| 6/29/2026 | Listed for sale | $179,900$231/sqft |
Source: Owner Report a problem | ||
Public tax history
| Year | Property taxes | Tax assessment |
|---|---|---|
| 2024 | $1,160 -2.1% | $36,210 |
| 2023 | $1,185 +25.5% | $36,210 +31% |
| 2022 | $944 +10.3% | $27,650 |
| 2021 | $856 -0.8% | $27,650 |
| 2020 | $863 +36.9% | $27,650 +21.3% |
| 2019 | $630 -0.5% | $22,800 |
| 2018 | $634 +0.7% | $22,800 |
| 2017 | $629 +9.5% | $22,800 +4% |
| 2016 | $575 +0.4% | $21,930 |
| 2015 | $572 -0.9% | $21,930 |
| 2014 | $577 -8% | $21,930 -3.1% |
| 2013 | $628 -0.1% | $22,620 |
| 2012 | $628 +0% | $22,620 |
| 2011 | $628 -8.7% | $22,620 -6% |
| 2010 | $688 -0.2% | $24,070 |
| 2009 | $690 | $24,070 |
| 2008 | $690 +37.4% | $24,070 +21.4% |
| 2007 | $502 -42.9% | $19,820 |
| 2006 | $879 | $19,820 |
| 2005 | -- | $19,820 +8.9% |
| 2004 | $729 -0.1% | $18,200 |
| 2003 | $730 +2% | $18,200 |
| 2002 | $716 +21.5% | $18,200 +22.3% |
| 2001 | $589 -1.1% | $14,880 |
| 2000 | $596 | $14,880 |
Find assessor info on the county website
Monthly payment
Est. payment$--/mo
Payment breakdown
Explore the cost of this home by adjusting the details. Changes won't be saved.All calculations are estimates and provided by Zillow, Inc. for informational purposes only. Actual amounts may vary.
HOA fees may include property taxes on listings classified as Co-Ops. Contact the listing agent and/or owner for fee details.
Mortgage interest rates are dependent on a number of factors, including credit score, down payment, and repayment length. Interest rate data provided by Zillow Group Marketplace, Inc. as of 1/1/1970 from various mortgage lenders with which we have lead or other similar arrangements; the Estimated Payment is an average of those rates.
See how much you could borrow to make a competitive offer.
Climate risks
Neighborhood: 44217
Nearby schools
GreatSchools rating
- 8/10Norwayne Elementary SchoolGrades: K-5Distance: 0.7 mi
- 8/10Norwayne Middle SchoolGrades: 5-8Distance: 1 mi
- 6/10Norwayne High SchoolGrades: 9-12Distance: 1 mi
A local agent can set up tours, give advice and negotiate with sellers.
A local lender can help you make sure your offer is ready when you are.
- Ohio
- Wayne County
- Creston
- 44217
- 133 Carter St