Skip main navigation
Sold for $397,800
  • $397,800

    133 Castle Drive, Smithfield, NC 27577

    4beds
    2,852sqft
    Single Family Residence
    Built in 1966
    7 Acres Lot
    $388,200 Zestimate®
    $139/sqft
    $2,394 Estimated rent

    Home value

    $388,200

    $369,000 - $408,000

    $2,394/mo

    Zestimate® history
    Loading
    Loading...

    Owner options

    List your home for rent

    $2,394/mo

    Rent Zestimate®

    Find your next renter with Zillow Rental Manager. Plus, with online applications, you can quickly screen prospective tenants – for free.

    Learn more

    $2,394/mo

    Rent Zestimate®

    Refinance and save

    $2,333/mo

    Est. payment

    Refinancing to a lower rate could help reduce your monthly payments and save thousands over the life of the loan.

    See today's rates

    $2,333/mo

    Est. payment

    Explore your selling options

    Work with a Zillow partner agent

    Leverage their expertise and Zillow's premium Showcase listings to get your home seen by more buyers.

    Get started

    List with your own agent

    Get your home in front of millions of buyers by listing it on Zillow.

    Learn how to do it

    Sell it yourself

    Take full control of how buyers see your home on Zillow by listing For Sale by Owner (FSBO).

    List your home

    What's special

    Above-ground poolBeautifully updated homeThoughtfully refreshed homeTwo fireplacesLight-filled interiorsPrivate wooded acreageStylish tiled shower
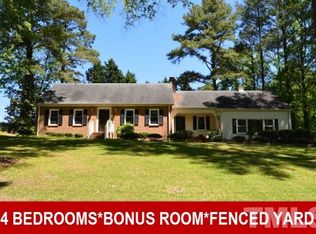
    STOP SCROLLING — HOMES LIKE THIS DO NOT COME AROUND OFTEN. THIS BEAUTIFULLY UPDATED HOME OFFERS STYLE, SPACE, AND PRIVACY ON 7 ACRES AT THE END OF A QUIET CUL-DE-SAC - REAR of Property Borders the Neuse River with 400 +/-Ft of River Frontage, WITH LIGHT-FILLED INTERIORS AND A SETTING THAT FEELS TRULY ONE-OF-A-KIND. Located in desirable West Smithfield, this thoughtfully refreshed home blends modern comfort with subtle mid-century-inspired vibes and exceptional character throughout. Offering 4 bedrooms, 3 full tile bathrooms, and over 2,850 sq ft of living space, the layout includes two inviting living areas, two fireplaces, formal living & dining rooms, and a spacious bonus/office/den for flexible use. The updated kitchen features new stainless-steel appliances, granite countertops, and fresh cabinetry—both beautiful and functional. The KING-SIZED OWNER'S SUITE is an impressive retreat with its own sitting/exercise flex area and a stylish tiled shower. Outdoor living shines with the GIGANTIC SCREENED-IN PORCH, overlooking your private wooded acreage—a perfect backdrop for morning coffee, quiet evenings, or hosting friends in total comfort. Important updates have already been completed, including NEW HVAC (2024), and ALL APPLIANCES CONVEY—washer, dryer, and refrigerator. Additional perks include two storage sheds, an above-ground pool, and the added bonus of river access, offering a peaceful natural setting and exceptional privacy. With quick access to US-70, I-95, Downtown Smithfield, Downtown Clayton, shopping, restaurants, medical facilities, and the Amazon Distribution Center, this rare property delivers the perfect balance of privacy and convenience. If you've been waiting for a home that stands out, checks every box, and offers space, character, and seclusion—welcome to 133 Castle Drive.

    Zillow last checked:

    Listing updated:

    Listed by:

    Beth Hines 919-868-6316,

    RE/MAX Southland Realty II

    Bought with:

    Tiffany Williamson, 279179

    Navigate Realty

    A Non Member

    A Non Member

    Source: Hive MLS,MLS#: 100544419MLS LogoOriginating MLS: Johnston County Association of REALTORS

    Facts & features

    Interior

    Bedrooms & bathrooms
    • Bedrooms: 4
    • Bathrooms: 3
    • Full bathrooms: 3
    Rooms
    • Room types: Master Bedroom, Bedroom 2, Bedroom 3, Bedroom 4, Living Room, Family Room, Breakfast Nook, Laundry, Dining Room, Other
    Primary bedroom
    • Level: Second
    • Dimensions: 14.5 x 17.3
    Bedroom 2
    • Level: Second
    • Dimensions: 11.2 x 11.3
    Bedroom 3
    • Level: Second
    • Dimensions: 10.7 x 11.3
    Bedroom 4
    • Level: Second
    • Dimensions: 11 x 12.8
    Breakfast nook
    • Level: Main
    • Dimensions: 11 x 11.1
    Dining room
    • Level: Main
    • Dimensions: 11.3 x 17.1
    Family room
    • Level: Main
    • Dimensions: 18.2 x 20.1
    Kitchen
    • Level: Main
    • Dimensions: 11 x 17
    Laundry
    • Level: Main
    • Dimensions: 8 x 10.7
    Living room
    • Level: Main
    • Dimensions: 14.1 x 22.6
    Other
    • Description: sitting room in master
    • Level: Second
    • Dimensions: 7.5 x 14.4
    Heating
    • Heat Pump, Electric
    Cooling
    • Central Air, Heat Pump
    Appliances
    • Included: Electric Oven, Built-In Microwave, Washer, Refrigerator, Range, Dryer, Dishwasher
    • Laundry: Dryer Hookup, Washer Hookup, Laundry Room
    Features
    • Walk-in Closet(s), High Ceilings, Entrance Foyer, Solid Surface, Ceiling Fan(s), Walk-in Shower, Gas Log, Walk-In Closet(s)
    • Flooring: Carpet, Laminate, Tile
    • Basement: None
    • Has fireplace: Yes
    • Fireplace features: Gas Log
    Interior area
    • Total structure area: 2,852
    • Total interior livable area: 2,852 sqft

    Property

    Parking
    • Parking features: On Site, Unpaved
    Features
    • Patio & porch: Enclosed, Porch
    • Fencing: None
    • Has view: Yes
    • View description: See Remarks
    • Frontage type: See Remarks
    Lot
    • Size: 7 Acres
    • Dimensions: 170 x 816 x 527 x 7346
    • Features: Cul-De-Sac, Dead End
    Details
    • Additional structures: Shed(s), Storage, Workshop
    • Parcel number: 15082015
    • Zoning: RES
    • Special conditions: Standard

    Construction

    Type & style
    • Home type: SingleFamily
    • Property subtype: Single Family Residence
    Materials
    • Brick, Brick Veneer, Vinyl Siding, Wood Frame
    • Foundation: Crawl Space
    • Roof: Shingle
    Condition
    • New construction: No
    • Year built: 1966

    Utilities & green energy

    • Sewer: County Sewer
    • Water: County Water
    • Utilities for property: Sewer Available, Water Available

    Community & HOA

    Community
    • Subdivision: Other
    HOA
    • Has HOA: No
    Location
    • Region: Smithfield

    Financial & listing details

    • Price per square foot: $139/sqft
    • Tax assessed value: $381,390
    • Annual tax amount: $3,699
    • Date on market: 12/8/2025
    • Cumulative days on market: 5 days
    • Listing agreement: Exclusive Right To Sell
    • Listing terms: Cash,Conventional,FHA,USDA Loan,VA Loan

    Price history

    DateEventPrice
    1/22/2026Sold$397,800+2%$139/sqft
    Source: Hive MLS #100544419 Report a problem
    12/12/2025Pending sale$389,900$137/sqft
    Source: Doorify MLS #10136161 Report a problem
    12/12/2025Contingent$389,900$137/sqft
    Source: Hive MLS #100544419 Report a problem
    12/5/2025Listed for sale$389,900+57.3%$137/sqft
    Source: Doorify MLS #10136161 Report a problem
    4/13/2021Sold$247,900$87/sqft
    Source: Agent Provided Report a problem
    1/14/2021Pending sale$247,900$87/sqft
    Source: RE/MAX International #2360330 Report a problem
    1/12/2021Contingent$247,900$87/sqft
    Source: Doorify MLS #2360330 Report a problem
    1/12/2021Pending sale$247,900$87/sqft
    Source: Re/Max Southland Realty II #2360330 Report a problem
    1/6/2021Listed for sale$247,900+106.6%$87/sqft
    Source: Re/Max Southland Realty II #2360330 Report a problem
    1/17/2012Sold$120,000-20%$42/sqft
    Source: Public Record Report a problem
    8/6/2011Price change$150,000-9.1%$53/sqft
    Source: RE/MAX INTEGRITY #1738851 Report a problem
    7/26/2010Listed for sale$165,000$58/sqft
    Source: RE/MAX INTEGRITY #1738851 Report a problem

    Public tax history

    YearProperty taxesTax assessment
    2025$3,699 +21.7%$381,390 +55.5%
    2024$3,041 -1.6%$245,230
    2023$3,090 -3.1%$245,230
    2022$3,188 +61.8%$245,230 +61.8%
    2021$1,971 -2.3%$151,580
    2020$2,016 $151,580
    2019$2,016 -18.5%$151,580 -17.3%
    2018$2,475 $183,300
    2017$2,475 $183,300
    2016$2,475 $183,300
    2015$2,475 $183,300
    2014$2,475 $183,300
    2013-- $183,300
    2012-- $183,300 +11.1%
    2011-- $165,050
    2010-- --
    2009-- --
    2008-- --
    2007-- --
    2006-- --
    2005-- --
    2004-- --
    2003-- --
    2002-- --
    2001-- --
    Find assessor info on the county website

    Neighborhood: 27577

    Nearby schools

    GreatSchools rating
    Schools provided by the listing agent
    • Elementary: West Smithfield
    • Middle: Smithfield
    • High: Smithfield/Selma

    Source: Hive MLS. This data may not be complete. We recommend contacting the local school district to confirm school assignments for this home.

    Get a cash offer in 3 minutes
    Find out how much your home could sell for in as little as 3 minutes with a no-obligation cash offer.
    Estimated market value
    $388,200
    Get a cash offer in 3 minutes
    Find out how much your home could sell for in as little as 3 minutes with a no-obligation cash offer.
    Estimated market value
    $388,200