Skip main navigation
Off market
  • $491,400

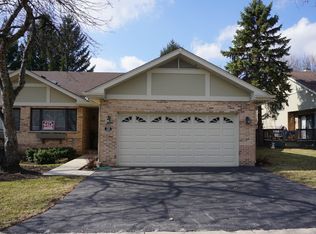
    133 Castle Rock Ln, Bloomingdale, IL 60108

    3beds
    2,913sqft
    Townhouse
    Built in 1988
    1,742 Square Feet Lot
    $491,400 Zestimate®
    $169/sqft
    $4,020 Estimated rent

    Home value

    $491,400

    $467,000 - $516,000

    $4,020/mo

    Zestimate® history
    Loading
    Loading...

    Owner options

    List your home for rent

    $4,020/mo

    Rent Zestimate®

    Find your next renter with Zillow Rental Manager. Plus, with online applications, you can quickly screen prospective tenants – for free.

    Learn more

    $4,020/mo

    Rent Zestimate®

    Refinance and save

    $3,773/mo

    Est. payment

    Refinancing to a lower rate could help reduce your monthly payments and save thousands over the life of the loan.

    See today's rates

    $3,773/mo

    Est. payment

    Explore your selling options

    Work with a Zillow partner agent

    Leverage their expertise and Zillow's premium Showcase listings to get your home seen by more buyers.

    Get started

    List with your own agent

    Get your home in front of millions of buyers by listing it on Zillow.

    Learn how to do it

    Sell it yourself

    Take full control of how buyers see your home on Zillow by listing For Sale by Owner (FSBO).

    List your home

    What's special

    Move right into this beautiful updated Bloomingdale townhome! Impressive two-story foyer welcomes you to the home. Gorgeous new hardwood flooring throughout! Updated kitchen boasts detailed cabinetry, tile backsplash, large center island, separate eating area with table space, closet pantry, and stainless steel appliances including a double oven, cooktop, and range hood! Family room features vaulted ceiling and skylight, and showcases a floor-to-ceiling brick fireplace. Completing the main level is the bright and spacious combined living/dining room, and a half bath. Second floor loft with vaulted ceiling and built-in shelving is the perfect spot to curl up with a good book! Master suite includes his & hers walk-in closets, and a spa-like master bath with an oversized soaking tub, double vanities, and a luxurious step-in full body shower. 2nd and 3rd bedrooms are both generously sized and share a full hall bath. Finished basement offers so much more living space with a large rec room, an exercise room, an office, the laundry room, and space for storage. Attached two-car garage. Backyard features a private deck - perfect for relaxing! Low maintenance living - association covers exterior upkeep including lawn care and snow removal. Ideally located in a quiet residential neighborhood, yet also close to shopping, dining, and other amenities. Also near multiple parks, ponds, and walking/biking trails. Access to Route 20 and 355 for easy commuting. This home has it all!

    This property is off market, which means it's not currently listed for sale or rent on Zillow. This may be different from what's available on other websites or public sources.

    Facts & features

    Interior

    Bedrooms & bathrooms
    • Bedrooms: 3
    • Bathrooms: 3
    • Full bathrooms: 2
    • 1/2 bathrooms: 1
    Heating
    • Forced air, Gas
    Cooling
    • Central
    Appliances
    • Included: Dishwasher, Dryer, Garbage disposal, Microwave, Refrigerator, Washer
    Features
    • Flooring: Carpet, Hardwood
    • Basement: Finished
    • Has fireplace: Yes
    Interior area
    • Total interior livable area: 2,913 sqft

    Property

    Parking
    • Total spaces: 2
    • Parking features: Garage - Attached
    Features
    • Exterior features: Brick
    Lot
    • Size: 1,742 Square Feet
    Details
    • Parcel number: 0216204100

    Construction

    Type & style
    • Home type: Townhouse
    Materials
    • Roof: Asphalt
    Condition
    • Year built: 1988

    Utilities & green energy

    • Sewer: Sewer-Public

    Community & HOA

    HOA
    • Has HOA: Yes
    • HOA fee: $275 monthly
    Location
    • Region: Bloomingdale

    Financial & listing details

    • Price per square foot: $169/sqft
    • Tax assessed value: $125,238
    • Annual tax amount: $8,680

    Price history

    DateEventPrice
    10/21/2020Sold$368,000-1.8%$126/sqft
    Source: MRED as distributed by MLS GRID #10829905 Report a problem
    8/31/2020Pending sale$374,900$129/sqft
    Source: RE/MAX Suburban #10829905 Report a problem
    8/25/2020Listed for sale$374,900+7.1%$129/sqft
    Source: RE/MAX Suburban #10829905 Report a problem
    10/16/2018Listing removed$349,900$120/sqft
    Source: Owner Report a problem
    7/13/2018Listed for sale$349,900+68.2%$120/sqft
    Source: Owner Report a problem
    4/2/2012Sold$208,000-5%$71/sqft
    Source: MRED as distributed by MLS GRID #08006126 Report a problem
    3/16/2012Listed for sale$219,000-12.4%$75/sqft
    Source: BIRDVIEW Technologies. Inc. #08006126 Report a problem
    11/28/2011Listing removed$249,900$86/sqft
    Source: CENTURY 21 1st Class Homes #07887548 Report a problem
    10/6/2011Price change$249,900-8.4%$86/sqft
    Source: CENTURY 21 1st Class Homes #07887548 Report a problem
    8/24/2011Price change$272,900-2.5%$94/sqft
    Source: BIRDVIEW Technologies. Inc. #07887548 Report a problem
    7/9/2011Price change$279,900-6%$96/sqft
    Source: 1st Class Homes #07807201 Report a problem
    6/10/2011Price change$297,900-3.9%$102/sqft
    Source: 1st Class Homes #07807201 Report a problem
    5/17/2011Listed for sale$309,900$106/sqft
    Source: BIRDVIEW Technologies. Inc. #07807201 Report a problem

    Public tax history

    YearProperty taxesTax assessment
    2024$8,680 +8.3%$125,238 +9.3%
    2023$8,013 -3.9%$114,530 -4.4%
    2022$8,336 +4%$119,750 +5.3%
    2021$8,017 -1%$113,770 +2.5%
    2020$8,094 +3.5%$111,000 +4.1%
    2019$7,819 -4.8%$106,670 -5.8%
    2018$8,213 +5.7%$113,190 +7.9%
    2017$7,771 +3.9%$104,910 +8.1%
    2016$7,477 +1.6%$97,090 +7.2%
    2015$7,357 -2.2%$90,600 +0.6%
    2014$7,522 +1.2%$90,050 -3.3%
    2013$7,436 +3.8%$93,130 -6.4%
    2012$7,167 +4.8%$99,450 -7.9%
    2011$6,840 +42.2%$108,020 -1%
    2010$4,812 +11%$109,100 -6.9%
    2009$4,334 +0.4%$117,150
    2008$4,318 -24.5%$117,150 +5.3%
    2007$5,718 +27.3%$111,250 -8.6%
    2006$4,493 -3.6%$121,690 +6.6%
    2005$4,660 -3.4%$114,160 +6.8%
    2004$4,825 -8.2%$106,890 +10%
    2003$5,258 -4.6%$97,170 +10.7%
    2002$5,513 +5%$87,760 +9%
    2001$5,251 +3.1%$80,480 +4.9%
    2000$5,095 $76,720
    Find assessor info on the county website

    Neighborhood: 60108

    Nearby schools

    GreatSchools rating
    Schools provided by the listing agent
    • Elementary: Erickson Elementary School
    • Middle: Westfield Middle School
    • High: Lake Park High School

    Source: The MLS. This data may not be complete. We recommend contacting the local school district to confirm school assignments for this home.

    Get a cash offer in 3 minutes
    Find out how much your home could sell for in as little as 3 minutes with a no-obligation cash offer.
    Estimated market value
    $491,400
    Get a cash offer in 3 minutes
    Find out how much your home could sell for in as little as 3 minutes with a no-obligation cash offer.
    Estimated market value
    $491,400