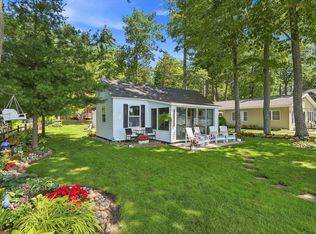
Enjoy breathtaking sunsets from this Higgins Lake waterfront home located on the desirable east shore. This charming 3-bedroom home features a spacious entryway and a unique upper-level bedroom suite that occupies the entire second floor with its own half bath. The interior showcases beautiful wood walls throughout much of the home, along with built in closets and drawers in the bedrooms. The inviting four-season room is surrounded by windows, providing stunning lake views year-round. Outside, mature trees offer privacy and natural beauty, while the gradual lake depth makes this property ideal for swimming, boating, and enjoying all that Higgins Lake has to offer. Additional features include a detached 2.5-car garage with wood burning stove, newer well, septic system, and water heater. The home also offers a small Michigan basement and an easily accessible crawl space with ample room for maintenance access.
For sale
Price cut: $96K (8/21)
$899,000
133 Chaney Point Dr, Roscommon, MI 48653
3beds
1,738sqft
Single Family Residence
Built in ----
-- sqft lot
$866,000 Zestimate®
$517/sqft
$-- HOA
What's special
Higgins lake waterfront homeSmall michigan basementOwn half bathDesirable east shoreStunning lake views year-roundSpacious entryway
- 104 days
- 2,306
- 140
Zillow last checked:
Listing updated:
Listed by:
Jeri Ann Janisse info@higginslakeinfo.com,
RE/MAX of Higgins Lake 989-821-6208,
The McDonald Team 989-821-6208
Source: WWMLS,MLS#: 201841087
Facts & features
Interior
Bedrooms & bathrooms
- Bedrooms: 3
- Bathrooms: 2
- Full bathrooms: 1
- 1/2 bathrooms: 1
Heating
- Gas Fireplace/Stove, Baseboard, Hot Water, Natural Gas
Appliances
- Included: Range/Oven, Refrigerator, Microwave, Dishwasher
- Laundry: Main Level
Interior area
- Total structure area: 1,738
- Total interior livable area: 1,738 sqft
- Finished area above ground: 1,738
Video & virtual tour
Property
Parking
- Parking features: Garage
- Has garage: Yes
Features
- Stories: 2
- Patio & porch: Deck
- Exterior features: Dock, Sprinkler System
- On waterfront: Yes
- Waterfront features: Lake
- Body of water: Higgins Lake
Lot
- Dimensions: 50 x 165 x 51 x 175
Details
- Parcel number: 0042410030000
Construction
Type & style
- Home type: SingleFamily
- Property subtype: Single Family Residence
Materials
- Foundation: Crawl
Utilities & green energy
- Sewer: Septic Tank
Community & HOA
Community
- Subdivision: T24N R3W
Location
- Region: Roscommon
Financial & listing details
- Price per square foot: $517/sqft
- Tax assessed value: $630,200
- Annual tax amount: $4,213
- Date on market: 6/26/2026
- Listing terms: Cash,Conventional Mortgage
- Ownership: Owner
- Road surface type: Paved
Estimated market value
$866,000
$823,000 - $909,000
$1,702/mo
Price history
| Date | Event | Price |
|---|---|---|
| 8/21/2026 | Price change | $899,000-9.6%$517/sqft |
Source:  WWMLS #201841087 Report a problem WWMLS #201841087 Report a problem | ||
| 8/20/2026 | Listed for sale | $995,000$572/sqft |
Source: WWMLS #201841087 Report a problem | ||
| 8/12/2026 | Contingent | $995,000$572/sqft |
Source: WWMLS #201841087 Report a problem | ||
| 8/7/2026 | Price change | $995,000-2.9%$572/sqft |
Source: WWMLS #201841087 Report a problem | ||
| 7/14/2026 | Price change | $1,025,000-6.8%$590/sqft |
Source: WWMLS #201841087 Report a problem | ||
| 6/26/2026 | Listed for sale | $1,100,000$633/sqft |
Source: WWMLS #201841087 Report a problem | ||
Public tax history
| Year | Property taxes | Tax assessment |
|---|---|---|
| 2025 | $4,213 +6.9% | $315,100 +13.1% |
| 2024 | $3,943 +4.8% | $278,600 +10.6% |
| 2023 | $3,764 +14.1% | $252,000 +21% |
| 2022 | $3,299 -27% | $208,300 +24.1% |
| 2021 | $4,520 | $167,800 +4.3% |
| 2020 | -- | $160,900 -1.1% |
| 2019 | $3,365 | $162,700 |
| 2018 | -- | $162,700 +0.4% |
| 2016 | -- | $162,100 +0.3% |
| 2015 | -- | $161,600 -1.5% |
| 2014 | -- | $164,100 +0.5% |
| 2013 | -- | $163,300 +1% |
| 2012 | -- | $161,700 -7.5% |
| 2011 | $4,102 | $174,800 |
Find assessor info on the county website
Monthly payment
Est. payment
Payment breakdown
Explore the cost of this home by adjusting the details. Changes won't be saved.Climate risks
Neighborhood: 48653
Nearby schools
Schools provided by the listing agent
- Elementary: Roscommon
- High: Roscommon
Source: WWMLS. This data may not be complete. We recommend contacting the local school district to confirm school assignments for this home.
- $711,300-- bd2 ba2.4k sqft135 Chaney Point Dr, Roscommon, MI 48653Off Market
- $661,700-- bd2 ba1.5k sqft131 Chaney Point Dr, Roscommon, MI 48653Off Market
- $240,000-- bd-- ba-- sqft137 Chaney Point Dr, Roscommon, MI 48653Off Market
- $652,7003 bd2 ba2k sqft137 Chaney Point Dr, Roscommon, MI 48653Off Market
Similar homes
- $1,250,0003 bd2 ba1k sqft104 Columbine Ln, Roscommon, MI 48653For Sale
 MLS ID #201841697, Lori Sajdak, Century 21 Realty North Higgins Lake. WWMLS
 - $975,0004 bd2 ba1.8k sqft103A Jones Ave, Roscommon, MI 48653For Sale
 MLS ID #201842413, Donald Wegener Jr., RE/MAX of Higgins Lake. WWMLS
 - $719,9003 bd2 ba1.9k sqft421 Clare Blvd, Roscommon, MI 48653For Sale
 MLS ID #201840478, Corey Bohnsack, NextHome Up North. WWMLS
 - $489,9003 bd2 ba1.7k sqft100 Duggan Dr, Roscommon, MI 48653For Sale

 MLS ID #50221492, Michael Donelson, Realty Executives Home Towne Shelby. MiRealSource
 - $739,0004 bd2 ba2.4k sqft159 Dale Rd, Houghton Lake, MI 48629For SaleMLS ID #201840663, Denny Zehnder, Real Estate One Houghton and Higgins Lake. WWMLS
- $850,0003 bd2 ba1.7k sqft213 Bayshore Dr, Houghton Lake, MI 48629For SaleMLS ID #201839156, Dave Tanney, RE/MAX of Higgins Lake. WWMLS
- $750,0004 bd3 ba2.2k sqft1825 1st St, Saint Helen, MI 48656For SaleMLS ID #201840199, Morgan Robinson, NextHome Up North. WWMLS
- $699,0005 bd3 ba2k sqft12739 E Houghton Lake Dr, Houghton Lake, MI 48629For SaleMLS ID #201839273, Mary Lou Cagle, Houghton Lake Realty. WWMLS
- $475,0002 bd3 ba1.6k sqft119 Pocahontas Trl, Prudenville, MI 48651For SaleMLS ID #50220801, Brittani Purman, REAL ESTATE ONE - GLADWIN. MiRealSource
- $485,0003 bd2 ba2.5k sqft2241 N Saint Helen Rd, Saint Helen, MI 48656For SaleMLS ID #201839907, Connie Barton, Northern Lakes Properties. WWMLS
- $519,9002 bd2 ba1k sqft3381 Long Point Dr, Houghton Lake, MI 48629For SaleMLS ID #201842148, Katie Swank, Alpine Realty Group-Gaylord. WWMLS
- $585,0003 bd2 ba2.1k sqft104 Black Pine Trl, Houghton Lake, MI 48629For SaleMLS ID #50219849, Scott Fader, Joseph Walter Realty LLC. MiRealSource
- $489,0003 bd2 ba2.2k sqft2916 N Portage Ave, Grayling, MI 49738For SaleMLS ID #201842251, Chet Wheeler, Re/Max Of Grayling. WWMLS
- $653,2504 bd3 ba2.3k sqft108 Black Pine Trl, Houghton Lake, MI 48629For SaleMLS ID #50219859, Scott Fader, Joseph Walter Realty LLC. MiRealSource
- $522,9005 bd2 ba2.4k sqft5380 W Houghton Lake Dr, Houghton Lake, MI 48629For SaleMLS ID #201842380, Greg Robinson, NextHome Up North. WWMLS
- $539,9003 bd3 ba1.7k sqft4876 W Houghton Lake Dr, Houghton Lake, MI 48629For SaleMLS ID #201841246, Jason Britton, CB Schmidt Houghton Lake. WWMLS
