Gorgeous Countryside Home in Prestigious Mockingbird Hill Estates
Sitting on over half an acre, this stunning 4-bedroom, 3-bathroom home with an office is a true gem. As you walk through the front door, you’re greeted with an open kitchen and a spacious living area with soaring vaulted ceilings, complemented by beautiful wood beams. The kitchen features elegant granite countertops, Alderwood cabinets, stainless steel appliances, walk in pantry and a convection oven – a chef’s dream!
The master suite is a serene retreat, with engineered hardwood flooring and a luxurious bathroom complete with separate vanities, a soaking tub, and a large tiled shower. For added convenience, the home includes a versatile bonus room, perfect for a guest suite, gym or large home office. With its own exterior entrance, the bonus room comes equipped with a mini-fridge, wet bar, and a full bath – ideal for privacy and comfort.
Love to entertain? Enjoy the covered outdoor patio, perfect for gatherings, with a built-in grill and plenty of shade to cool off on warm Texas evenings. Located within Wylie School District, this home offers both elegance and practicality in a fantastic setting.
This is a true beauty, offering space, style, and functionality. Don’t miss out on this exceptional opportunity!
Sold
Price Unknown
133 Chardonnay Way, Abilene, TX 79602
4beds
2,713sqft
Single Family Residence
Built in 2015
0.68 Acres Lot
$609,600 Zestimate®
$--/sqft
$4,970 Estimated rent
Home value
$609,600
$561,000 - $658,000
$4,970/mo
Zestimate® history
Owner options
List your home for rent
$4,970/mo
Rent Zestimate®
Find your next renter with Zillow Rental Manager. Plus, with online applications, you can quickly screen prospective tenants – for free.
$4,970/mo
Rent Zestimate®
Refinance and save
$590/mo
Est. payment
Refinancing to a lower rate could help reduce your monthly payments and save thousands over the life of the loan.
$590/mo
Est. payment
Explore your selling options
Work with a Zillow partner agent
Leverage their expertise and Zillow's premium Showcase listings to get your home seen by more buyers.
Get startedList with your own agent
Get your home in front of millions of buyers by listing it on Zillow.
Learn how to do itSell it yourself
Take full control of how buyers see your home on Zillow by listing For Sale by Owner (FSBO).
List your homeWhat's special
Large home officeBuilt-in grillEngineered hardwood flooringCovered outdoor patioStainless steel appliancesPlenty of shadeElegant granite countertops
Zillow last checked:
Listing updated:
Listed by:
Cheyenne Toliver 325-829-5375,
Augusta Realtors 325-829-5375
Bought with:
Mandy Kidman
Berkshire Hathaway HS Stovall
Source: NTREIS,MLS#: 20875687
Facts & features
Interior
Bedrooms & bathrooms
- Bedrooms: 4
- Bathrooms: 3
- Full bathrooms: 3
Primary bedroom
- Features: Ceiling Fan(s), Dual Sinks, Double Vanity, Garden Tub/Roman Tub, Walk-In Closet(s)
- Level: First
- Dimensions: 16 x 15
Primary bedroom
- Features: Ceiling Fan(s), Walk-In Closet(s)
- Level: First
- Dimensions: 14 x 14
Kitchen
- Features: Breakfast Bar, Built-in Features, Granite Counters, Kitchen Island, Walk-In Pantry
- Level: First
- Dimensions: 15 x 12
Living room
- Features: Ceiling Fan(s), Fireplace
- Level: First
- Dimensions: 30 x 19
Heating
- Central, Electric
Cooling
- Central Air, Ceiling Fan(s), Electric
Appliances
- Included: Convection Oven, Double Oven, Dishwasher, Electric Cooktop, Electric Oven, Electric Water Heater, Disposal, Microwave
- Laundry: Washer Hookup, Electric Dryer Hookup
Features
- Wet Bar, Decorative/Designer Lighting Fixtures, High Speed Internet, Open Floorplan, Cable TV, Vaulted Ceiling(s), Walk-In Closet(s)
- Flooring: Carpet, Ceramic Tile, Wood
- Windows: Window Coverings
- Has basement: No
- Number of fireplaces: 1
- Fireplace features: Living Room, Wood Burning
Interior area
- Total interior livable area: 2,713 sqft
Property
Parking
- Total spaces: 2
- Parking features: Garage, Garage Faces Side
- Attached garage spaces: 2
Features
- Levels: One
- Stories: 1
- Patio & porch: Covered
- Exterior features: Built-in Barbecue, Barbecue
- Pool features: None
- Fencing: Wood
Lot
- Size: 0.68 Acres
- Features: Back Yard, Cul-De-Sac, Lawn, Landscaped, Subdivision, Sprinkler System
Details
- Additional structures: Shed(s)
- Parcel number: 1001207
Construction
Type & style
- Home type: SingleFamily
- Architectural style: Traditional,Detached
- Property subtype: Single Family Residence
- Attached to another structure: Yes
Materials
- Rock, Stone
- Foundation: Slab
- Roof: Composition
Condition
- Year built: 2015
Utilities & green energy
- Sewer: Septic Tank
- Utilities for property: Municipal Utilities, Septic Available, Water Available, Cable Available
Community & HOA
Community
- Features: Curbs
- Security: Security System, Smoke Detector(s)
- Subdivision: Mockingbird Hill Add
HOA
- Has HOA: Yes
- Services included: Maintenance Grounds, Maintenance Structure, Pest Control
- HOA fee: $590 annually
- HOA name: Mockingbird Hill HOA
Location
- Region: Abilene
Financial & listing details
- Tax assessed value: $551,191
- Annual tax amount: $8,711
- Date on market: 3/19/2025
- Cumulative days on market: 29 days
- Listing terms: Cash,Conventional,FHA,VA Loan
- Exclusions: Hot tub
- Road surface type: Asphalt
Price history
| Date | Event | Price |
|---|---|---|
| 5/30/2025 | Sold | -- |
Source: NTREIS #20875687 Report a problem | ||
| 5/5/2025 | Pending sale | $560,000$206/sqft |
Source: NTREIS #20875687 Report a problem | ||
| 4/18/2025 | Contingent | $560,000$206/sqft |
Source: NTREIS #20875687 Report a problem | ||
| 3/19/2025 | Listed for sale | $560,000+36.6%$206/sqft |
Source: NTREIS #20875687 Report a problem | ||
| 11/9/2020 | Listing removed | $409,999$151/sqft |
Source: RE/MAX Abilene #14285371 Report a problem | ||
| 11/9/2020 | Pending sale | $409,999$151/sqft |
Source: RE/MAX Abilene #14285371 Report a problem | ||
| 11/4/2020 | Sold | -- |
Source: Agent Provided Report a problem | ||
| 10/19/2020 | Listed for sale | $409,999$151/sqft |
Source: RE/MAX OF ABILENE #14285371 Report a problem | ||
| 10/7/2020 | Pending sale | $409,999$151/sqft |
Source: RE/MAX OF ABILENE #14285371 Report a problem | ||
| 6/25/2020 | Price change | $409,999-2.4%$151/sqft |
Source: RE/MAX OF ABILENE #14285371 Report a problem | ||
| 5/26/2020 | Price change | $419,900-1.2%$155/sqft |
Source: RE/MAX OF ABILENE #14285371 Report a problem | ||
| 2/11/2020 | Listed for sale | $425,000+2.4%$157/sqft |
Source: RE/MAX OF ABILENE #14117394 Report a problem | ||
| 1/9/2020 | Listing removed | $414,900$153/sqft |
Source: RE/MAX OF ABILENE #14117394 Report a problem | ||
| 8/5/2019 | Price change | $414,900-1.2%$153/sqft |
Source: RE/MAX OF ABILENE #14117394 Report a problem | ||
| 6/18/2019 | Price change | $419,900-2.1%$155/sqft |
Source: RE/MAX OF ABILENE #14117394 Report a problem | ||
| 3/5/2019 | Price change | $428,900-2.3%$158/sqft |
Source: Senter, REALTORS #14009406 Report a problem | ||
| 11/30/2018 | Price change | $439,000-2.2%$162/sqft |
Source: Senter, REALTORS #13897319 Report a problem | ||
| 10/3/2018 | Price change | $449,000-2.2%$165/sqft |
Source: Senter, REALTORS #13897319 Report a problem | ||
| 8/3/2018 | Price change | $459,000-2.3%$169/sqft |
Source: Senter, REALTORS #13897319 Report a problem | ||
| 7/23/2018 | Listed for sale | $469,900$173/sqft |
Source: Senter, REALTORS #13897319 Report a problem | ||
Public tax history
| Year | Property taxes | Tax assessment |
|---|---|---|
| 2025 | $7,772 +3.2% | $551,191 +7.5% |
| 2024 | $7,533 +24.1% | $512,669 +4.9% |
| 2023 | $6,071 -14.5% | $488,795 +10% |
| 2022 | $7,099 | $444,359 +9% |
| 2021 | -- | $407,739 +3.5% |
| 2020 | $6,720 -3.3% | $393,848 -6.1% |
| 2019 | $6,949 +12.8% | $419,510 +16.1% |
| 2018 | $6,162 | $361,461 +1.4% |
| 2017 | $6,162 +46.2% | $356,569 +40.9% |
| 2016 | $4,214 | $253,119 +450.3% |
| 2015 | -- | $46,000 |
Find assessor info on the county website
Neighborhood: 79602
Nearby homes
- $682,2005 bd4 ba3.1k sqft225 Chardonnay, Abilene, TX 79602Off Market

- $750,4004 bd3 ba3k sqft125 Chardonnay Way, Abilene, TX 79602Off Market
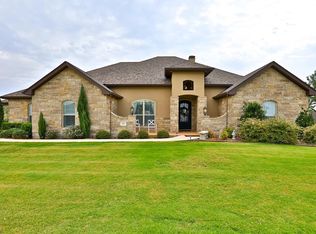
- $764,3004 bd3 ba4k sqft201 Chardonnay Way, Abilene, TX 79602Off Market
- $635,7005 bd3 ba2.8k sqft209 Chardonnay Way, Abilene, TX 79602Off Market
- $726,5003 bd-- ba3.5k sqft117 Chardonnay, Abilene, TX 79602Off Market
- $717,3004 bd3 ba3.1k sqft126 Chardonnay, Abilene, TX 79602Off Market
- $755,2004 bd3 ba2.8k sqft118 Chardonnay Way, Abilene, TX 79602Off Market
- $--46.64 AcresFm 1750 #1750, Abilene, TX 79602Sold
Nearby schools
GreatSchools rating
- 9/10Wylie East Elementary SchoolGrades: K-3Distance: 1.1 mi
- 8/10Wylie East Junior High SchoolGrades: 6-8Distance: 1 mi
- 7/10Wylie High SchoolGrades: 9-12Distance: 4.5 mi
Schools provided by the listing agent
- Elementary: Wylie East
- High: Wylie
- District: Wylie ISD, Taylor Co.
Source: NTREIS. This data may not be complete. We recommend contacting the local school district to confirm school assignments for this home.
- Texas
- Taylor County
- Abilene
- 79602
- 133 Chardonnay Way
Nearby cities
Nearby neighborhoods
Nearby zip codes
Other Abilene Topics
