Skip main navigation
Closed
  • $619,000

    133 Cheeyo Way #27, Loudon, TN 37774

    3beds
    2,061sqft
    Single Family Residence, Residential
    Built in 2025
    0.32 Acres Lot
    $619,500 Zestimate®
    $300/sqft
    $2,863 Estimated rent

    Home value

    $619,500

    $582,000 - $663,000

    $2,863/mo

    Zestimate® history
    Loading
    Loading...

    Owner options

    List your home for rent

    $2,863/mo

    Rent Zestimate®

    Find your next renter with Zillow Rental Manager. Plus, with online applications, you can quickly screen prospective tenants – for free.

    Learn more

    $2,863/mo

    Rent Zestimate®

    Refinance and save

    $3,699/mo

    Est. payment

    Refinancing to a lower rate could help reduce your monthly payments and save thousands over the life of the loan.

    See today's rates

    $3,699/mo

    Est. payment

    Explore your selling options

    Work with a Zillow partner agent

    Leverage their expertise and Zillow's premium Showcase listings to get your home seen by more buyers.

    Get started

    List with your own agent

    Get your home in front of millions of buyers by listing it on Zillow.

    Learn how to do it

    Sell it yourself

    Take full control of how buyers see your home on Zillow by listing For Sale by Owner (FSBO).

    List your home

    What's special

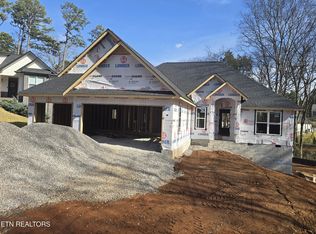
    To Be Built! This is an Incredible Homesite Opportunity with Plans Available for a 2,061SF Single-level Residence, featuring 3 Bedrooms, 2 Bathrooms and 3 Car-garage! This Luxury New Construction Home is To Be Built on a Premium Lot, located in the quiet Subdivision of Chatuga Coves, offering the freedom to choose the Finishing Selections to create a Home that's perfect for your lifestyle. Thoughtfully designed with an Open-concept Floor Plan that combines Living Room, Kitchen and Dining for a Seamless Flow with Impeccable Details and Lots of Amenities throughout. Chef's Kitchen will be complete with Custom Cabinets, Large Island and Quartz Countertops. Relaxing Master Suite with Spa-like Master BA. Additional highlights include Large Windows, Luxury Vinyl Flooring throughout, Crown Molding, and Gorgeous Fireplace in Living Room. Covered Porch, Irrigation System, Common Area in the back for added Privacy and much more... Enjoy exceptional amenities that Tellico Village has to offer with nearby Golf Courses, Clubhouses, Wellness Center with an indoor Lap Pool, Fitness Center, Indoor Walking Track and much more... Permits are ready to be submitted and a team of skilled Contractors are ready to start building your Dream Home, call Listing Agent for details!

    Zillow last checked:

    Listing updated:

    Listing Provided by:

    Oleg Cheban 865-588-3232,

    Realty Executives Associates

    Bought with:

    Michelle Ham, 344173

    BHHS Lakeside Realty

    Melissa Layshot, 375331

    BHHS Lakeside Realty

    Source: RealTracs MLS as distributed by MLS GRID,MLS#: 3232993MLS Logo

    Facts & features

    Interior

    Bedrooms & bathrooms
    • Bedrooms: 3
    • Bathrooms: 2
    • Full bathrooms: 2
    • Main level bedrooms: 3
    Bedroom 1
    • Features: Walk-In Closet(s)
    • Level: Walk-In Closet(s)
    Dining room
    • Features: Formal
    • Level: Formal
    Kitchen
    • Features: Pantry
    • Level: Pantry
    Other
    • Features: Office
    • Level: Office
    Other
    • Features: Utility Room
    • Level: Utility Room
    Heating
    • Central, Electric
    Cooling
    • Central Air, Ceiling Fan(s)
    Appliances
    • Included: Dishwasher, Disposal, Range
    • Laundry: Washer Hookup, Electric Dryer Hookup
    Features
    • Walk-In Closet(s), Pantry, Ceiling Fan(s)
    • Flooring: Tile, Vinyl
    • Basement: Crawl Space
    • Number of fireplaces: 1
    • Fireplace features: Insert
    Interior area
    • Total structure area: 2,061
    • Total interior livable area: 2,061 sqft
    • Finished area above ground: 2,061

    Property

    Parking
    • Total spaces: 3
    • Parking features: Garage Door Opener, Attached
    • Attached garage spaces: 3
    Features
    • Levels: One
    • Stories: 1
    • Patio & porch: Porch, Covered
    • Pool features: Association
    Lot
    • Size: 0.32 Acres
    • Dimensions: 137 x 178 x 76 x 156
    • Features: Level, Rolling Slope
    • Topography: Level,Rolling Slope
    Details
    • Parcel number: 068J C 00100 000
    • Special conditions: Standard

    Construction

    Type & style
    • Home type: SingleFamily
    • Architectural style: Traditional
    • Property subtype: Single Family Residence, Residential
    Materials
    • Frame, Vinyl Siding, Other, Brick
    Condition
    • New construction: Yes
    • Year built: 2025

    Utilities & green energy

    • Sewer: Public Sewer
    • Water: Public
    • Utilities for property: Electricity Available, Water Available
    Green energy
    • Energy efficient items: Windows

    Community & neighborhood

    Security
    • Security features: Smoke Detector(s)
    Location
    • Region: Loudon
    • Subdivision: Chatuga Coves

    HOA & financial

    HOA
    • Has HOA: Yes
    • HOA fee: $182 monthly
    • Amenities included: Pool, Golf Course

    Price history

    DateEventPrice
    6/5/2026Sold$619,000$300/sqft
    Source: RealTracs MLS as distributed by MLS GRID #3232993 Report a problem

    Public tax history

    Tax history is unavailable.

    Neighborhood: Tellico Village

    Nearby schools

    GreatSchools rating
    Schools provided by the listing agent
    • Elementary: Steekee Elementary
    • Middle: Ft Loudoun Middle School
    • High: Loudon High School

    Source: RealTracs MLS as distributed by MLS GRID. This data may not be complete. We recommend contacting the local school district to confirm school assignments for this home.

    Get pre-qualified for a loan
    At Zillow Home Loans, we can pre-qualify you in as little as 5 minutes with no impact to your credit score.

    An equal housing lender. NMLS #10287.