Skip main navigation
Closed
  • $275,000

    133 Christenson Ct NE, Fridley, MN 55432

    2beds
    1,195sqft
    Townhouse Detached
    Built in 1997
    2,613.6 Square Feet Lot
    $277,500 Zestimate®
    $230/sqft
    $1,887 Estimated rent

    Home value

    $277,500

    $255,000 - $302,000

    $1,887/mo

    Zestimate® history
    Loading
    Loading...

    Owner options

    List your home for rent

    $1,887/mo

    Rent Zestimate®

    Find your next renter with Zillow Rental Manager. Plus, with online applications, you can quickly screen prospective tenants – for free.

    Learn more

    $1,887/mo

    Rent Zestimate®

    Refinance and save

    $1,902/mo

    Est. payment

    Refinancing to a lower rate could help reduce your monthly payments and save thousands over the life of the loan.

    See today's rates

    $1,902/mo

    Est. payment

    Explore your selling options

    Work with a Zillow partner agent

    Leverage their expertise and Zillow's premium Showcase listings to get your home seen by more buyers.

    Get started

    List with your own agent

    Get your home in front of millions of buyers by listing it on Zillow.

    Learn how to do it

    Sell it yourself

    Take full control of how buyers see your home on Zillow by listing For Sale by Owner (FSBO).

    List your home

    What's special

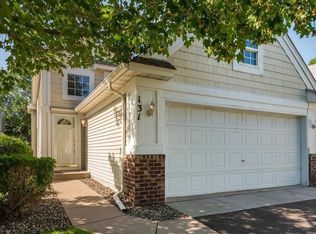
    Enjoy the ease of one-level living in this rare, detached townhome—offering all the benefits of a townhome lifestyle with the privacy and independence of a single-family home. With no interior or exterior stairs, this well-designed floor plan includes 2 bedrooms and 2 bathrooms, with a spacious primary suite with a walk-in closet and private full bath. The open layout features a gas fireplace in the living room, a divided bedroom floor plan for added privacy, and plenty of storage throughout—including a large attic space above the 2-car attached garage (with a pull-down ladder for easy access). Low-maintenance living is made even better by an affordable HOA that handles exterior upkeep, so you can relax and enjoy your time. A mudroom/laundry area connects directly to the garage, and the side patio offers a private outdoor space surrounded by mature landscaping. Additional highlights include paneled doors, laminate flooring, central vacuum, and recent updates such as a new patio screen door, fresh kitchen paint, updated lighting in the kitchen and bath, new bedroom shades, a new ceiling fan in bedroom #2, and new motors in the AC and furnace. Set on a quiet cul-de-sac in Fridley, this home is located close to shopping, dining, and freeway access. Outdoor lovers will appreciate being near the Mississippi Regional State Trail and several golf options—including Top Golf. You do not want to miss the opportunity to make this well maintained, easy living home yours!

    Zillow last checked:

    Listing updated:

    Listed by:

    Kerby & Cristina Real Estate Experts 612-268-1637,

    RE/MAX Results,

    Tara Pink Derham 763-218-2807

    Bought with:

    Jennifer Uitto

    Real Broker, LLC

    Source: NorthstarMLS as distributed by MLS GRID,MLS#: 6761158MLS Logo

    Facts & features

    Interior

    Bedrooms & bathrooms
    • Bedrooms: 2
    • Bathrooms: 2
    • Full bathrooms: 1
    • 3/4 bathrooms: 1
    Bedroom
    • Level: Main
    • Area: 143 Square Feet
    • Dimensions: 11x13
    Bedroom 2
    • Level: Main
    • Area: 130 Square Feet
    • Dimensions: 10x13
    Dining room
    • Level: Main
    • Area: 108 Square Feet
    • Dimensions: 9x12
    Kitchen
    • Level: Main
    • Area: 108 Square Feet
    • Dimensions: 9x12
    Laundry
    • Level: Main
    • Area: 70 Square Feet
    • Dimensions: 7x10
    Living room
    • Level: Main
    • Area: 156 Square Feet
    • Dimensions: 12x13
    Heating
    • Forced Air
    Cooling
    • Central Air
    Appliances
    • Included: Central Vacuum, Dishwasher, Disposal, Dryer, Gas Water Heater, Microwave, Range, Refrigerator, Washer, Water Softener Owned
    • Laundry: Electric Dryer Hookup, Laundry Room, Main Level, Washer Hookup
    Features
    • Central Vacuum
    • Basement: None
    • Number of fireplaces: 1
    • Fireplace features: Gas, Living Room
    Interior area
    • Total structure area: 1,195
    • Total interior livable area: 1,195 sqft
    • Finished area above ground: 1,195
    • Finished area below ground: 0

    Property

    Parking
    • Total spaces: 2
    • Parking features: Attached, Asphalt, Garage Door Opener, Storage
    • Attached garage spaces: 2
    • Has uncovered spaces: Yes
    • Details: Garage Dimensions (21x20)
    Accessibility
    • Accessibility features: No Stairs External, No Stairs Internal
    Features
    • Levels: One
    • Stories: 1
    • Patio & porch: Patio
    • Pool features: None
    • Fencing: None
    Lot
    • Size: 2,613 sqft
    • Dimensions: 35 x 76
    • Features: Tree Coverage - Medium
    Details
    • Foundation area: 1195
    • Parcel number: 143024320286
    • Zoning description: Residential-Single Family

    Construction

    Type & style
    • Home type: Townhouse
    • Property subtype: Townhouse Detached
    Materials
    • Roof: Age Over 8 Years,Asphalt,Pitched
    Condition
    • New construction: No
    • Year built: 1997

    Utilities & green energy

    • Electric: Circuit Breakers
    • Gas: Natural Gas
    • Sewer: City Sewer/Connected
    • Water: City Water/Connected

    Community & neighborhood

    Location
    • Region: Fridley
    • Subdivision: Cic 23 Christenson Crossing

    HOA & financial

    HOA
    • Has HOA: Yes
    • HOA fee: $225 monthly
    • Services included: Maintenance Structure, Lawn Care, Maintenance Grounds, Professional Mgmt, Sanitation, Snow Removal
    • Association name: M&H Property Management
    • Association phone: 651-778-9732

    Other

    Other facts
    • Road surface type: Paved

    Price history

    DateEventPrice
    9/15/2025Sold$275,000$230/sqft
    Source: NorthstarMLS as distributed by MLS GRID #6761158 Report a problem
    8/20/2025Pending sale$275,000$230/sqft
    Source: NorthstarMLS as distributed by MLS GRID #6761158 Report a problem
    8/10/2025Price change$275,000-1.8%$230/sqft
    Source: NorthstarMLS as distributed by MLS GRID #6761158 Report a problem
    8/1/2025Listed for sale$279,900+5.6%$234/sqft
    Source: NorthstarMLS as distributed by MLS GRID #6761158 Report a problem
    8/22/2024Sold$265,000-1.9%$222/sqft
    Source: NorthstarMLS as distributed by MLS GRID #6560617 Report a problem
    8/13/2024Pending sale$270,000$226/sqft
    Source: NorthstarMLS as distributed by MLS GRID #6560617 Report a problem
    7/25/2024Price change$270,000-5.3%$226/sqft
    Source: NorthstarMLS as distributed by MLS GRID #6560617 Report a problem
    6/28/2024Listed for sale$285,000+112%$238/sqft
    Source: NorthstarMLS as distributed by MLS GRID #6560617 Report a problem
    5/12/1997Sold$134,424$112/sqft
    Source: Public Record Report a problem

    Public tax history

    YearProperty taxesTax assessment
    2025$3,361 +8.2%$262,500 +12.4%
    2024$3,107 +18.7%$233,471 -3.2%
    2023$2,618 +0.3%$241,146 +17.1%
    2022$2,610 +10.8%$205,939 +16.5%
    2021$2,356 -4.3%$176,836 -0.2%
    2019$2,461 +9.7%$177,200 +7.7%
    2018$2,243 +2.9%$164,500 -7.8%
    2017$2,180 -2%$178,400 +21.1%
    2016$2,224 +5.5%$147,300
    2015$2,107 +3.9%$147,300 +16.1%
    2014$2,028 -16.7%$126,900
    2013$2,434 +6%--
    2012$2,296 -7.5%--
    2011$2,482 -0.9%--
    2010$2,503 +4.9%--
    2008$2,386 +3%--
    2007$2,317 +12.4%--
    2006$2,061 +8%--
    2005$1,909 +19.3%--
    2004$1,600 +1.7%--
    2003$1,573 +33.7%--
    2002$1,176 -23.4%--
    2001$1,535 --

    Find assessor info on the county website

    Neighborhood: 55432

    Nearby schools

    GreatSchools rating
    Get a cash offer in 3 minutes
    Find out how much your home could sell for in as little as 3 minutes with a no-obligation cash offer.
    Estimated market value
    $277,500
    Get a cash offer in 3 minutes
    Find out how much your home could sell for in as little as 3 minutes with a no-obligation cash offer.
    Estimated market value
    $277,500