Skip main navigation
Off market
  • $773,300

    133 City Limits Cir, Oakland, CA 94608

    2beds
    2baths
    1,142sqft
    Townhouse
    Built in 2005
    2,395 Square Feet Lot
    $773,300 Zestimate®
    $677/sqft
    $3,345 Estimated rent

    Home value

    $773,300

    $727,000 - $820,000

    $3,345/mo

    Zestimate® history
    Loading
    Loading...

    Owner options

    List your home for rent

    $3,345/mo

    Rent Zestimate®

    Find your next renter with Zillow Rental Manager. Plus, with online applications, you can quickly screen prospective tenants – for free.

    Learn more

    $3,345/mo

    Rent Zestimate®

    Refinance and save

    $5,203/mo

    Est. payment

    Refinancing to a lower rate could help reduce your monthly payments and save thousands over the life of the loan.

    See today's rates

    $5,203/mo

    Est. payment

    Explore your selling options

    Work with a Zillow partner agent

    Leverage their expertise and Zillow's premium Showcase listings to get your home seen by more buyers.

    Get started

    List with your own agent

    Get your home in front of millions of buyers by listing it on Zillow.

    Learn how to do it

    Sell it yourself

    Take full control of how buyers see your home on Zillow by listing For Sale by Owner (FSBO).

    List your home

    What's special

    Luxurious Tri-Level Townhouse with Balcony and Garage in NOBE. This tri-level 2 bedroom, 2.5 bathroom townhouse is drenched with natural light. The first level has a two-car garage (side by side); the second level is an open-concept floor plan with a generous living room, luxurious kitchen, and convenient half bathroom; and on the top floor are the bedrooms, each with a full en-suite bathroom. The master suite also boasts its own balcony. You?ll find hardwood floors, huge windows, ample storage space, and luxury details like granite kitchen countertops and bathroom vanities as well as high-quality stainless steel appliances. With the garage on the ground floor, the front door of the home opens to a set of entry stairs leading to the main level?s living spaces, which are lined with bright hardwood floors. The open floor plan and nearly floor-to-ceiling casement windows make for an expansive, flowing feel that?s flooded with natural light from morning to evening. The kitchen features long granite countertops including a breakfast bar counter that looks out over the dining room. Other notable details include an array of wood cabinetry that matches the hardwood floors and stainless appliances including a stove, refrigerator, microwave, and dishwasher. From here, the home flows into the dining room and living room. Both are quite spacious and feature ample wall space for a large television or works of art from the nearby galleries. The living room window looks out into a tree canopy for a secluded, serene feel. Like the rest of the main level, the living and dining room have recessed can lighting for a sleek contemporary look. For everyday convenience, there is also a polished half bathroom on the main level, near the top landing of the entry stairs.v The stairs to the third level, which houses the home?s two bedrooms, are in the corner of the living room. Being on the top floor, both bedrooms offer ample natural light and blue sky views. They also boast modern wall-to-wall carpeting for barefoot comfort, large closets, and their own en-suite bathrooms (one with a glass-door stall shower, the other with a glass-door shower over a tub). The master bedroom additionally features access to the home?s concrete balcony with a wood-slat canopy, perfect for enjoying a cup of coffee in the morning sun or relaxing with a glass of wine after a long day. Rounding out the 1,142 sq. ft. home is a 2-car garage on the first level, which also contains a washer and dryer and room for additional storage. Located in the City Limits community in Oakland?s NOBE neighborhood, it?s just moments from Emeryville, Berkeley, commuter freeways, Ironworks (a renowned climbing gym), Berkeley Bowl West, Prizefighter (a delicious beer/cocktail bar), and several local parks, including the bikeway alongside the Bay. ? 2 bedrooms, 2.5 bathrooms ? Built in 2005 ? 1,142 sq. ft. per public records ? 3 Levels ? Great natural light ? Open living and dining room ? Kitchen with granite counters, stainless steel appliances ? Both bedrooms have en-suite bathrooms ? Master-suite balcony ? Hardwood floors in living areas, wall-to-wall carpeting in bedrooms ? Huge casement windows ? Recessed can lighting ? Attached 2-car garage with washer and dryer ? Desirable NOBE location ? Easy access to Emeryville, Berkeley, commuter freeways, Ironworks, Berkeley Bowl West, parks, schools 24

    This property is off market, which means it's not currently listed for sale or rent on Zillow. This may be different from what's available on other websites or public sources.

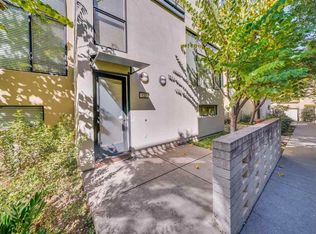
    Facts & features

    Interior

    Bedrooms & bathrooms
    • Bedrooms: 2
    • Bathrooms: 2.5
    Heating
    • Forced air
    Cooling
    • None
    Appliances
    • Included: Dryer, Washer
    • Laundry: In Garage
    Features
    • Breakfast Bar, Dining Area, Stone Counters, Eat-in Kitchen
    • Flooring: Laminate
    Interior area
    • Total interior livable area: 1,142 sqft

    Property

    Parking
    • Parking features: Garage - Attached
    Features
    • Entry level: 1
    • Patio & porch: Deck
    • Exterior features: Stucco
    Lot
    • Size: 2,395 Square Feet
    • Features: Regular
    Details
    • Parcel number: 491545118
    • Other equipment: Other

    Construction

    Type & style
    • Home type: Townhouse
    • Architectural style: Conventional
    Materials
    • wood frame
    Condition
    • Existing
    • Year built: 2005

    Utilities & green energy

    • Sewer: Public Sewer
    • Water: Public

    Community & HOA

    HOA
    • Has HOA: Yes
    • Amenities included: Other, Greenbelt
    • Services included: Trash, Maintenance Structure, Management Fee, Reserves, Common Area Maint, Hazard Insurance
    • HOA fee: $260 monthly
    Location
    • Region: Oakland

    Financial & listing details

    • Price per square foot: $677/sqft
    • Tax assessed value: $913,180

    Price history

    DateEventPrice
    7/23/2019Sold$835,000+4.4%$731/sqft
    Source: bridgeMLS/CCAR/Bay East AOR #40870237 Report a problem
    7/9/2019Pending sale$800,000$701/sqft
    Source: Climb Real Estate Report a problem
    6/15/2019Listed for sale$800,000+34.7%$701/sqft
    Source: CLIMB REAL ESTATE GROUP #40870237 Report a problem
    9/19/2005Sold$594,000$520/sqft
    Source: Public Record Report a problem

    Public tax history

    YearProperty taxesTax assessment
    2025-- $913,180 +2%
    2024$13,011 -5.1%$895,277 +2%
    2023$13,713 +2.4%$877,726 +2%
    2022$13,389 +3.9%$860,517 +2%
    2021$12,880 +1.1%$843,650 +1%
    2020$12,740 -79.2%$835,000 +14.8%
    2019$61,218 +487%$727,521 +2%
    2018$10,429 $713,261 +2%
    2017$10,429 +3.1%$699,281 +2%
    2016$10,115 +40.8%$685,574 +30.6%
    2015$7,183 $525,000 +16.7%
    2014$7,183 $450,000 +15.4%
    2013-- $390,000 +4%
    2012-- $375,000
    2011-- $375,000 -8.5%
    2010-- $410,000 -2.4%
    2009-- $420,000 -25.7%
    2008-- $565,000 -6.7%
    2007-- $605,778
    Find assessor info on the county website

    Neighborhood: Golden Gate

    Nearby schools

    GreatSchools rating
    Get a cash offer in 3 minutes
    Find out how much your home could sell for in as little as 3 minutes with a no-obligation cash offer.
    Estimated market value
    $773,300
    Get a cash offer in 3 minutes
    Find out how much your home could sell for in as little as 3 minutes with a no-obligation cash offer.
    Estimated market value
    $773,300