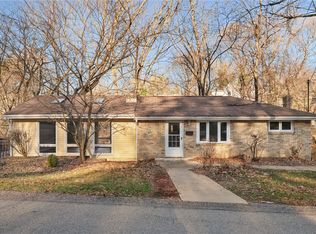
Welcome to 133 Clay Drive—all-brick Cape Cod that perfectly blends charm with modern upgrades. This 3-bedroom, 2 full bathroom home has been thoughtfully updated throughout. Step inside to find brand new hardwood flooring, stylish light fixtures, and chandelier/remote-controlled ceiling fans that add both comfort and elegance. The main-level bedroom features new carpet, while the additional bedrooms boast beautiful new hardwood flooring. Both bathrooms have been recently renovated, including a stunning master bath with new flooring, a heated mirror, remote-flush heated toilet, and a luxurious walk-in rainfall shower. The updated kitchen is designed for both function and style, featuring new cabinetry, a breakfast bar, stainless steel appliances, and a modern sink—perfect for everyday living and entertaining. The fully remodeled basement offers incredible additional living space, complete with new hardwood flooring, a laundry area with washer and dryer, and a true home theater setup. Enjoy movie nights in style with heated massage recliner chairs, an 85-inch TV, electric fireplace, and a built-in bar. Outside, you’ll find a spacious, fully fenced backyard—Relax on the covered front and back porches, both included with patio furniture. The home also features a large driveway, ample storage, and modern conveniences like a smart thermostat, EV charging port in garage, and a brand new A/C unit installed in 2025. Located just minutes from Penn Hills Shopping Plaza, Monroeville, major roadways, shopping, and public transportation, this home offers both comfort and convenience.
For sale
Price cut: $5.1K (5/1)
$199,900
133 Clay Dr, Pittsburgh, PA 15235
3beds
1,163sqft
Single Family Residence
Built in 1950
5,998 Square Feet Lot
$199,400 Zestimate®
$172/sqft
$-- HOA
What's special
Electric fireplaceStylish light fixturesAdditional living spaceSpacious fully fenced backyardAll-brick cape codHeated mirrorRemote-flush heated toilet
- 96 days |
- 547 |
- 59 |
Zillow last checked:
Listing updated:
Listed by:
Jaclyn Hobbs 724-933-6300,
RE/MAX SELECT REALTY 724-933-6300
Source: WPMLS,MLS#: 1749047 Originating MLS: West Penn Multi-List
Originating MLS: West Penn Multi-ListFacts & features
Interior
Bedrooms & bathrooms
- Bedrooms: 3
- Bathrooms: 2
- Full bathrooms: 2
Primary bedroom
- Level: Main
- Dimensions: 10x11
Bedroom 2
- Level: Upper
- Dimensions: 15x12
Bedroom 3
- Level: Upper
- Dimensions: 10x10
Dining room
- Level: Main
- Dimensions: 11x11
Living room
- Level: Main
- Dimensions: 12x15
Cooling
- Central Air
Appliances
- Included: Some Gas Appliances, Dryer, Refrigerator, Stove, Washer
Features
- Has basement: Yes
Interior area
- Total structure area: 1,163
- Total interior livable area: 1,163 sqft
Property
Parking
- Parking features: Built In
- Has attached garage: Yes
Features
- Levels: Two
- Stories: 2
Lot
- Size: 5,998 Square Feet
- Dimensions: 0.1377
Details
- Parcel number: 0539E00193000000
Construction
Type & style
- Home type: SingleFamily
- Architectural style: Two Story
- Property subtype: Single Family Residence
Materials
- Brick
- Roof: Asphalt
Condition
- Resale
- Year built: 1950
Utilities & green energy
- Sewer: Public Sewer
- Water: Public
Community & HOA
Location
- Region: Pittsburgh
Financial & listing details
- Price per square foot: $172/sqft
- Tax assessed value: $104,900
- Annual tax amount: $3,908
- Date on market: 4/17/2026
Estimated market value
$199,400
$189,000 - $209,000
$2,088/mo
Price history
| Date | Event | Price |
|---|---|---|
| 6/22/2026 | Listed for sale | $199,900$172/sqft |
Source:  WPMLS #1749047 Report a problem WPMLS #1749047 Report a problem | ||
| 5/31/2026 | Contingent | $199,900$172/sqft |
Source: WPMLS #1749047 Report a problem | ||
| 5/1/2026 | Price change | $199,900-2.5%$172/sqft |
Source: WPMLS #1749047 Report a problem | ||
| 4/17/2026 | Listed for sale | $205,000+17.1%$176/sqft |
Source: WPMLS #1749047 Report a problem | ||
| 6/15/2022 | Sold | $175,000+2.9%$150/sqft |
Source: WPMLS #1547624 Report a problem | ||
| 5/10/2022 | Contingent | $170,000$146/sqft |
Source: WPMLS #1547624 Report a problem | ||
| 5/3/2022 | Price change | $170,000-5.6%$146/sqft |
Source: WPMLS #1547624 Report a problem | ||
| 4/28/2022 | Listed for sale | $180,000$155/sqft |
Source: WPMLS #1547624 Report a problem | ||
| 4/16/2022 | Contingent | $180,000$155/sqft |
Source: WPMLS #1547624 Report a problem | ||
| 4/10/2022 | Listed for sale | $180,000+178.3%$155/sqft |
Source: WPMLS #1547624 Report a problem | ||
| 11/28/2017 | Sold | $64,675-7.6%$56/sqft |
Source: WPMLS #1302806 Report a problem | ||
| 11/9/2017 | Pending sale | $70,000$60/sqft |
Source: Coldwell Banker Real Estate Services - Fox Chapel #1302806 Report a problem | ||
| 11/4/2017 | Price change | $70,000-12.4%$60/sqft |
Source: Coldwell Banker Real Estate Services - Fox Chapel #1302806 Report a problem | ||
| 9/18/2017 | Listed for sale | $79,900$69/sqft |
Source: Coldwell Banker Real Estate Services - Fox Chapel #1302806 Report a problem | ||
Public tax history
| Year | Property taxes | Tax assessment |
|---|---|---|
| 2025 | $3,897 +95.2% | $86,900 +81.8% |
| 2024 | $1,997 +541.5% | $47,800 -27.4% |
| 2023 | $311 | $65,800 |
| 2022 | $311 | $65,800 |
| 2021 | $311 +2% | $65,800 |
| 2020 | $305 -2% | $65,800 |
| 2019 | $311 -36% | $65,800 +37.7% |
| 2018 | $486 -72.1% | $47,800 |
| 2017 | $1,744 +671.3% | $47,800 |
| 2016 | $226 -86.2% | $47,800 |
| 2015 | $1,641 +665.4% | $47,800 |
| 2014 | $214 | $47,800 -5.9% |
| 2013 | -- | $50,800 +11.2% |
| 2012 | -- | $45,700 |
| 2011 | -- | $45,700 |
| 2010 | -- | $45,700 |
| 2009 | -- | $45,700 |
| 2008 | -- | $45,700 |
| 2007 | -- | $45,700 |
| 2006 | -- | $45,700 |
| 2005 | -- | $45,700 |
| 2004 | -- | $45,700 -24.7% |
| 2003 | -- | $60,700 |
| 2002 | -- | $60,700 |
Find assessor info on the county website
Monthly payment
Est. payment
Payment breakdown
Explore the cost of this home by adjusting the details. Changes won't be saved.Climate risks
Neighborhood: 15235
Nearby schools
GreatSchools rating
- 4/10Penn Hills Elementary SchoolGrades: K-5Distance: 0.7 mi
- 3/10Linton Middle SchoolGrades: 6-8Distance: 1.5 mi
- 5/10Penn Hills Senior High SchoolGrades: 9-12Distance: 0.5 mi
Schools provided by the listing agent
- District: Penn Hills
Source: WPMLS. This data may not be complete. We recommend contacting the local school district to confirm school assignments for this home.
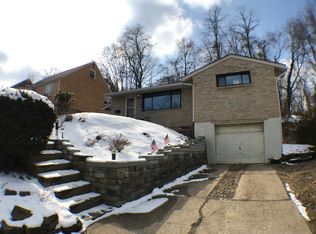
- $135,0002 bd1 ba1k sqft137 Clay Dr, Pittsburgh, PA 15235Off Market
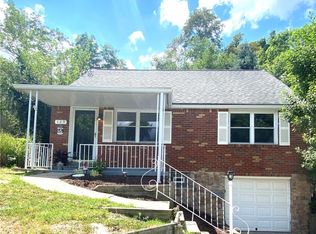
- $185,0003 bd2 ba1.1k sqft129 Clay Dr, Pittsburgh, PA 15235Sold
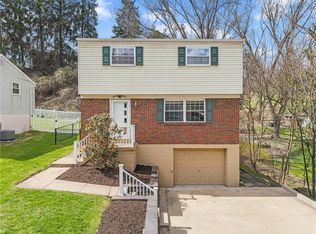
- $195,3003 bd2 ba1.1k sqft141 Clay Dr, Pittsburgh, PA 15235Off Market
- $175,7003 bd2 ba1.3k sqft125 Clay Dr, Pittsburgh, PA 15235Off Market
- $146,3003 bd1 ba1.2k sqft201 Clay Dr, Pittsburgh, PA 15235Off Market
- $140,4002 bd1 ba956 sqft142 Clay Dr, Pittsburgh, PA 15235Off Market
- $158,0002 bd1 ba956 sqft121 Clay Dr, Pittsburgh, PA 15235Sold
- $122,9004 bd2 ba-- sqft146 Clay Dr, Pittsburgh, PA 15235Off Market
A local agent can set up tours, give advice and negotiate with sellers.
A local lender can help you make sure your offer is ready when you are.
Similar homes
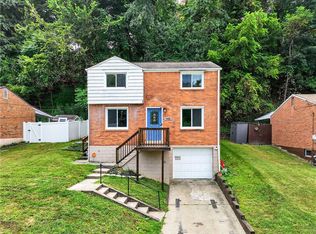
- $195,0003 bd2 ba1.1k sqft3033 Universal Rd, Pittsburgh, PA 15235For Sale
 MLS ID #1764039, Pamela Michalek-Shirey. WPMLS
 - $182,0003 bd1 ba1.1k sqft11400 Azalea Dr, Pittsburgh, PA 15235For Sale
 MLS ID #1764226, Kelly Luhn. WPMLS
 - $210,0003 bd2 ba1.4k sqft1038 Ardmore Manor Dr, Pittsburgh, PA 15221For Sale
 MLS ID #1765950, Jerome Yoders. WPMLS
 - $179,0003 bd1 ba1.2k sqft429 Earlwood Rd, Pittsburgh, PA 15235For Sale
 MLS ID #1746935, Kim Bradley. WPMLS
 - $209,0003 bd2 ba1.4k sqft206 Columbia Ave, Penn Hills, PA 15235For SaleMLS ID #1757011, Christian Ivory. WPMLS
- $265,0003 bd2 ba1.3k sqft420 Macbeth Dr, Pittsburgh, PA 15235For SaleMLS ID #1764609, Laura Graves. WPMLS
- $259,2503 bd2 ba1.4k sqft1149 Jefferson Rd, Pittsburgh, PA 15235For SaleMLS ID #1748184, Long Pham. WPMLS
- $210,0003 bd2 ba1.2k sqft6361 Leechburg Rd, Verona, PA 15147For SaleMLS ID #1755295, Michael Marsula. WPMLS
- $239,9003 bd2 ba1.2k sqft128 Rosecrest Dr, Monroeville, PA 15146For SaleMLS ID #1765484, Lisa Yates. WPMLS
- $265,0004 bd3 ba1.7k sqft171 Crescent Garden Dr, Pittsburgh, PA 15235For SaleMLS ID #1756868, Carter Lee. WPMLS
- $215,0003 bd2 ba1k sqft88 Lilmont Dr, Pittsburgh, PA 15218For SaleMLS ID #1750207, Sadler Priest. WPMLS
- $215,0003 bd2 ba900 sqft947 Kirsopp Ave, Pittsburgh, PA 15220For SaleMLS ID #1766053, Mark Ratti. WPMLS
- $217,9002 bd1 ba1k sqft4214 New Texas Rd, Pittsburgh, PA 15239For SaleMLS ID #1760474, Michelle Proviano. WPMLS
- $189,9003 bd2 ba1k sqft8144 Lincoln Rd, Verona, PA 15147For SaleMLS ID #1745418, Linda Backo. WPMLS
- $219,0004 bd2 ba1.2k sqft7931 Thon Dr, Verona, PA 15147For SaleMLS ID #1759982, Suzanne Spears. WPMLS
- $199,9003 bd2 ba1.2k sqft4242 Lydia St, Pittsburgh, PA 15207For SaleMLS ID #1755068, Linda Corcoran. WPMLS
- $267,5003 bd3 ba1.5k sqft1806 Miller Ave, Monroeville, PA 15146For SaleMLS ID #1764705, Jessica Milko. WPMLS
- $264,9003 bd2 ba1.2k sqft711 Jane St, Pittsburgh, PA 15239For SaleMLS ID #1760877, Marianne Reid. WPMLS
- $189,0003 bd1 ba1.6k sqft2219 Manor Ave, Pittsburgh, PA 15218For SaleMLS ID #1757081, Ryan Shedlock. WPMLS
- $238,0003 bd3 ba1.3k sqft1331 Oakdene St, Pittsburgh, PA 15206For SaleMLS ID #1715728, Suzanna Hare. WPMLS
