Skip main navigation
Sold for $900,000
  • $900,000

    133 Clear Lake Ct, Oakley, CA 94561

    4beds
    3,125sqft
    Single Family Residence
    Built in 2014
    0.26 Acres Lot
    $873,200 Zestimate®
    $288/sqft
    $4,473 Estimated rent

    Home value

    $873,200

    $786,000 - $969,000

    $4,473/mo

    Zestimate® history
    Loading
    Loading...

    Owner options

    List your home for rent

    $4,473/mo

    Rent Zestimate®

    Find your next renter with Zillow Rental Manager. Plus, with online applications, you can quickly screen prospective tenants – for free.

    Learn more

    $4,473/mo

    Rent Zestimate®

    Refinance and save

    $5,865/mo

    Est. payment

    Refinancing to a lower rate could help reduce your monthly payments and save thousands over the life of the loan.

    See today's rates

    $5,865/mo

    Est. payment

    Explore your selling options

    Work with a Zillow partner agent

    Leverage their expertise and Zillow's premium Showcase listings to get your home seen by more buyers.

    Get started

    List with your own agent

    Get your home in front of millions of buyers by listing it on Zillow.

    Learn how to do it

    Sell it yourself

    Take full control of how buyers see your home on Zillow by listing For Sale by Owner (FSBO).

    List your home

    What's special

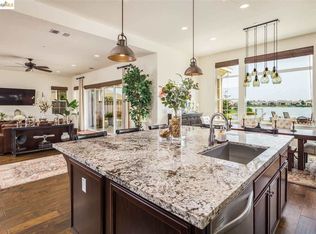
    Better than new & beautifully upgraded throughout! This stunning single-story 4 bed / 3.5 bath home offers 3,125 sq ft of exceptional living space on an 11,086 sq ft premium lakefront lot in Oakley’s highly desirable Summer Lake community. Step inside to wide-plank hardwood floors, soaring ceilings, & an open-concept layout filled with natural light. The chef’s kitchen features a quartz island, granite countertops, stainless steel appliances, and rich espresso cabinetry—flowing seamlessly into a spacious great room, perfect for entertaining. Enjoy indoor-outdoor living year-round in the covered California room with peaceful lake views. Just steps from your backyard, enjoy your own private dock—perfect for launching a kayak or paddleboard and soaking in the beauty of the 25-acre lake. The expansive primary suite offers room for a sitting area or workout space, tranquil water views, a generous walk-in closet, and a spa-like bath with soaking tub, separate shower, and dual vanities. Additional highlights include a junior suite plus a flex room with French doors—ideal as an office, den, or optional 5th bedroom. Resort-style community amenities include a 75-ft pool, clubhouse, tennis courts, sports fields, parks, & scenic trails. Lakeside luxury with unbeatable space, and style!

    Zillow last checked:

    Listing updated:

    Listed by:

    Camila Loving DRE #02172553 925-505-1654,

    Real Brokerage Technologies

    Bought with:

    Jane Cresswell, DRE #01365619

    Realty World Pinnacle

    Source: bridgeMLS/CCAR/Bay East AOR,MLS#: 41102148MLS Logo

    Facts & features

    Interior

    Bedrooms & bathrooms
    • Bedrooms: 4
    • Bathrooms: 4
    • Full bathrooms: 3
    • 1/2 bathrooms: 1
    Rooms
    • Room types: Office
    Kitchen
    • Features: Breakfast Bar, Breakfast Nook, Stone Counters, Dishwasher, Eat-in Kitchen, Disposal, Gas Range/Cooktop, Kitchen Island, Microwave, Oven Built-in, Pantry, Refrigerator, Self-Cleaning Oven, Updated Kitchen
    Heating
    • Forced Air
    Cooling
    • Ceiling Fan(s), Central Air
    Appliances
    • Included: Dishwasher, Gas Range, Microwave, Oven, Refrigerator, Self Cleaning Oven, Tankless Water Heater
    • Laundry: Hookups Only, Laundry Room, Cabinets, Sink
    Features
    • Den, Breakfast Bar, Breakfast Nook, Pantry, Updated Kitchen
    • Flooring: Hardwood, Tile, Carpet
    • Windows: Window Coverings
    • Has fireplace: No
    • Fireplace features: None
    Interior area
    • Total structure area: 3,125
    • Total interior livable area: 3,125 sqft

    Property

    Parking
    • Total spaces: 3
    • Parking features: Attached, Int Access From Garage, Garage Faces Front, Garage Door Opener
    • Garage spaces: 3
    Features
    • Levels: One Story
    • Stories: 1
    • Exterior features: Dock, Back Yard, Front Yard, Side Yard, Sprinklers Automatic, Landscape Back, Landscape Front
    • Pool features: Gas Heat, In Ground, Community
    • Has spa: Yes
    • Spa features: Heated
    • Has view: Yes
    • View description: Lake
    • Has water view: Yes
    • Water view: Lake
    • Waterfront features: Waterfront
    Lot
    • Size: 0.26 Acres
    • Features: Cul-De-Sac, Premium Lot, Back Yard, Front Yard, Landscaped
    Details
    • Additional structures: Shed(s)
    • Parcel number: 0324000264
    • Special conditions: Standard

    Construction

    Type & style
    • Home type: SingleFamily
    • Architectural style: Spanish
    • Property subtype: Single Family Residence
    Materials
    • Stucco
    • Foundation: Slab
    Condition
    • Existing
    • New construction: No
    • Year built: 2014
    Details
    • Builder name: Shea

    Utilities & green energy

    • Electric: Other Solar

    Community & HOA

    Community
    • Security: Carbon Monoxide Detector(s), Smoke Detector(s)
    HOA
    • Has HOA: Yes
    • Amenities included: Clubhouse, Pool
    • Services included: Reserves, Common Area Maint, Exterior Maintenance
    • HOA fee: $203 monthly
    • HOA name: NOT LISTED
    • HOA phone: 800-232-7517
    Location
    • Region: Oakley

    Financial & listing details

    • Price per square foot: $288/sqft
    • Tax assessed value: $699,106
    • Annual tax amount: $12,277
    • Date on market: 6/19/2025
    • Listing terms: Cash,Conventional,FHA,VA Loan

    Price history

    DateEventPrice
    11/20/2025Sold$900,000-5.3%$288/sqft
    Source: bridgeMLS/CCAR/Bay East AOR #41102148 Report a problem
    11/9/2025Pending sale$950,000$304/sqft
    Source: bridgeMLS/CCAR/Bay East AOR #41102148 Report a problem
    10/16/2025Price change$950,000-4.8%$304/sqft
    Source: bridgeMLS/CCAR/Bay East AOR #41102148 Report a problem
    9/2/2025Price change$998,000-4.9%$319/sqft
    Source: bridgeMLS/CCAR/Bay East AOR #41102148 Report a problem
    6/20/2025Listed for sale$1,049,000+80.2%$336/sqft
    Source: bridgeMLS/CCAR/Bay East AOR #41102148 Report a problem
    1/29/2015Sold$582,000$186/sqft
    Source: Public Record Report a problem

    Public tax history

    YearProperty taxesTax assessment
    2025$12,277 +2.2%$699,106 +2%
    2024$12,012 +2.1%$685,399 +2%
    2023$11,767 +2.4%$671,961 +2%
    2022$11,492 +2.7%$658,786 +2%
    2021$11,186 +1.8%$645,869 +1%
    2020$10,983 +2.4%$639,248 +2%
    2019$10,730 +3.6%$626,715 +2%
    2018$10,359 +2.3%$614,427 +2%
    2017$10,122 +5.8%$602,380 +2%
    2016$9,564 +449.6%$590,570 +23.1%
    2015$1,740 $479,881 +699.8%
    2014$1,740 $60,000 +20%
    2013-- $50,000 +42.9%
    2012-- $35,000 +16.7%
    2011-- $30,000
    2010-- $30,000 +20%
    2009-- $25,000 -79.7%
    2008-- $123,417 +2%
    2007-- $120,998 +2%
    2006-- $118,626 +175.9%
    2005-- $42,993
    Find assessor info on the county website

    Neighborhood: 94561

    Nearby schools

    GreatSchools rating
    Get a cash offer in 3 minutes
    Find out how much your home could sell for in as little as 3 minutes with a no-obligation cash offer.
    Estimated market value
    $873,200
    Get a cash offer in 3 minutes
    Find out how much your home could sell for in as little as 3 minutes with a no-obligation cash offer.
    Estimated market value
    $873,200