Welcome to the prestigious golf community of Remington, nestled in the heart of Kissimmee, Florida. This stunning end unit townhome offers more than just a home; it provides a lifestyle of luxury and convenience. As you approach, the meticulously maintained lawn and mature landscaping instantly capture your attention, reflecting the pride of ownership that defines this neighborhood. Located on a tranquil cul-de-sac, this townhome offers privacy and serenity, with breathtaking views of the golf course. Step inside to discover over 1400 square feet of thoughtfully designed living space, where every detail has been carefully considered. The layout features 2 spacious bedrooms, each accompanied by its own full bathroom for added comfort and convenience. Need a space for work, hobbies, or play? The versatile bonus room offers endless possibilities, from a home office to a cozy retreat or entertainment area. The open floor plan seamlessly connects the living room and dining area, creating an inviting atmosphere for gatherings and relaxation. The well-appointed kitchen boasts recent updates, including Thomasville cabinets with crown molding, gorgeous granite countertops, ceramic flooring and overlooks the dinette area, perfect for a quick breakfast in the morning or a relaxing cup of coffee. From the comfort of your own back yard, you can catch glimpses of Kennedy Space Center Shuttle Launches! Enjoy Florida's beautiful weather year-round on the screened rear patio, perfect for al fresco dining or simply unwinding with a good book. With a 2-car attached garage and an inside utility room, storage and organization are made easy, ensuring a clutter-free living space. Beyond the comforts of home, Remington offers an array of amenities designed to enhance your lifestyle. From the security of a gated entrance to the excitement of a community pool, playground, tennis courts, and walking trails, there's something for everyone to enjoy. And for golf enthusiasts, the renowned golf course is just steps away, beckoning you to tee off against the backdrop of lush greenery and pristine fairways. Don't miss this opportunity to experience resort-style living in one of Kissimmee's most sought-after communities. Schedule your showing today and discover the endless possibilities awaiting you at Remington.
Sold for $320,000
$320,000
133 CLUB VILLAS LANE, KISSIMMEE, FL 34744
2beds
1,417sqft
Townhouse
Built in 1999
5,576 Square Feet Lot
$299,200 Zestimate®
$226/sqft
$1,969 Estimated rent
Home value
$299,200
$284,000 - $314,000
$1,969/mo
Zestimate® history
Owner options
List your home for rent
$1,969/mo
Rent Zestimate®
Find your next renter with Zillow Rental Manager. Plus, with online applications, you can quickly screen prospective tenants – for free.
$1,969/mo
Rent Zestimate®
Refinance and save
$2,385/mo
Est. payment
Refinancing to a lower rate could help reduce your monthly payments and save thousands over the life of the loan.
$2,385/mo
Est. payment
Explore your selling options
Work with a Zillow partner agent
Leverage their expertise and Zillow's premium Showcase listings to get your home seen by more buyers.
Get startedList with your own agent
Get your home in front of millions of buyers by listing it on Zillow.
Learn how to do itSell it yourself
Take full control of how buyers see your home on Zillow by listing For Sale by Owner (FSBO).
List your homeWhat's special
Zillow last checked:
Listing updated:
Listed by:
Sue Vasquez 407-922-2444,
FLORIDA REALTY RESULTS LLC 407-498-3838
Bought with:
Lora Feingold, 3470239
ROBERT SLACK LLC
Source: Stellar MLS,MLS#: S5105767 Originating MLS: Osceola
Originating MLS: Osceola
Facts & features
Interior
Bedrooms & bathrooms
- Bedrooms: 2
- Bathrooms: 2
- Full bathrooms: 2
Rooms
- Room types: Bonus Room, Utility Room
Primary bedroom
- Features: Walk-In Closet(s)
- Level: First
- Dimensions: 14x13
Bedroom 2
- Features: Built-in Closet
- Level: First
- Dimensions: 11x12
Dinette
- Level: First
- Dimensions: 11x11
Kitchen
- Level: First
- Dimensions: 11x11
Living room
- Level: First
- Dimensions: 13x24
Office
- Level: First
- Dimensions: 11x10
Heating
- Central, Heat Recovery Unit
Cooling
- Central Air
Appliances
- Included: Dishwasher, Dryer, Electric Water Heater, Microwave, Range, Refrigerator, Washer
- Laundry: Inside, Laundry Closet
Features
- Ceiling Fan(s), Crown Molding, Living Room/Dining Room Combo, Open Floorplan, Primary Bedroom Main Floor, Solid Wood Cabinets, Split Bedroom, Walk-In Closet(s)
- Flooring: Ceramic Tile, Engineered Hardwood
- Doors: Sliding Doors
- Windows: Blinds, Drapes
- Has fireplace: No
- Common walls with other units/homes: End Unit
Interior area
- Total structure area: 2,005
- Total interior livable area: 1,417 sqft
Property
Parking
- Total spaces: 2
- Parking features: Garage Door Opener
- Attached garage spaces: 2
Features
- Levels: One
- Stories: 1
- Patio & porch: Covered, Porch, Rear Porch, Screened
- Exterior features: Irrigation System, Rain Gutters, Sidewalk
- Has view: Yes
- View description: Golf Course
Lot
- Size: 5,576 Square Feet
- Dimensions: 54 x 145
- Features: Cul-De-Sac, On Golf Course, Sidewalk
- Residential vegetation: Mature Landscaping, Trees/Landscaped
Details
- Parcel number: 202530482300010330
- Zoning: OPUD
- Special conditions: None
Construction
Type & style
- Home type: Townhouse
- Architectural style: Florida
- Property subtype: Townhouse
Materials
- Block, Stucco
- Foundation: Slab
- Roof: Shingle
Condition
- New construction: No
- Year built: 1999
Utilities & green energy
- Sewer: Public Sewer
- Water: Public
- Utilities for property: Cable Available, Electricity Connected, Public, Sewer Connected, Street Lights, Water Connected
Green energy
- Indoor air quality: HVAC UV/Elec. Filtration
Community & HOA
Community
- Features: Community Mailbox, Gated Community - Guard, Golf Carts OK, Golf, Playground, Pool, Sidewalks
- Pet fee: $0 monthly
- Senior community: Yes
- Subdivision: REMINGTON PH 1 TR A
HOA
- Has HOA: Yes
- Amenities included: Basketball Court, Clubhouse, Fitness Center, Pool, Security, Tennis Court(s)
- Services included: Community Pool, Insurance, Maintenance Structure, Maintenance Grounds, Pool Maintenance
- HOA fee: $275 monthly
- HOA name: ALEX ZOOK
- HOA phone: 407-469-5305
Location
- Region: Kissimmee
Financial & listing details
- Price per square foot: $226/sqft
- Tax assessed value: $233,500
- Annual tax amount: $3,121
- Date on market: 5/31/2024
- Cumulative days on market: 55 days
- Listing terms: Cash,Conventional,FHA,VA Loan
- Ownership: Fee Simple
- Total actual rent: 0
- Electric utility on property: Yes
- Road surface type: Paved
Price history
| Date | Event | Price |
|---|---|---|
| 8/22/2024 | Sold | $320,000-3%$226/sqft |
Source:  Stellar MLS #S5105767 Report a problem Stellar MLS #S5105767 Report a problem | ||
| 7/25/2024 | Pending sale | $329,900$233/sqft |
Source: Stellar MLS #S5105767 Report a problem | ||
| 5/31/2024 | Listed for sale | $329,900+179.6%$233/sqft |
Source: Stellar MLS #S5105767 Report a problem | ||
| 2/15/2012 | Sold | $118,000-18.9%$83/sqft |
Source: Public Record Report a problem | ||
| 6/18/2011 | Listed for sale | $145,500$103/sqft |
Source: Prudential Results Realty #S4686153 Report a problem | ||
Public tax history
| Year | Property taxes | Tax assessment |
|---|---|---|
| 2025 | -- | $233,500 -2.1% |
| 2024 | $3,415 +9.4% | $238,400 -1% |
| 2023 | $3,121 +3.8% | $240,700 +15.6% |
| 2022 | $3,008 +0.6% | $208,200 +33.2% |
| 2021 | $2,991 +8.7% | $156,300 +9.1% |
| 2020 | $2,751 +1% | $143,300 -1% |
| 2019 | $2,723 | $144,800 +5.2% |
| 2018 | $2,723 +3.7% | $137,700 +11.8% |
| 2017 | $2,626 -13.8% | $123,200 +5.9% |
| 2016 | $3,047 +3.9% | $116,300 +11.9% |
| 2015 | $2,932 +10.4% | $103,900 +6.8% |
| 2014 | $2,655 | $97,300 +1.4% |
| 2013 | -- | $96,000 +9% |
| 2012 | -- | $88,100 -0.6% |
| 2011 | -- | $88,600 -9.1% |
| 2010 | -- | $97,500 -31.8% |
| 2009 | -- | $143,000 -10.9% |
| 2008 | -- | $160,540 |
| 2007 | -- | $160,540 |
| 2006 | -- | $160,540 +23.6% |
| 2005 | -- | $129,900 +13.4% |
| 2004 | -- | $114,500 |
| 2003 | -- | $114,500 +6.5% |
| 2002 | $1,363 +3.4% | $107,500 +1.6% |
| 2001 | $1,318 -4% | $105,807 +3% |
| 2000 | $1,374 | $102,725 |
Find assessor info on the county website
Neighborhood: 34744
Nearby homes
- $292,7002 bd2 ba1.3k sqft129 Club Villas Ln, Kissimmee, FL 34744Off Market
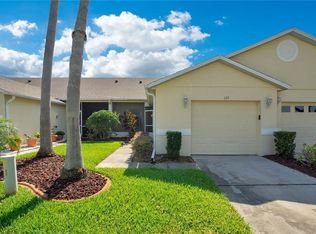
- $268,4002 bd2 ba1.4k sqft137 Club Villas Ln, Kissimmee, FL 34744Off Market
- $280,0002 bd2 ba1.3k sqft127 Club Villas Ln, Kissimmee, FL 34744Sold
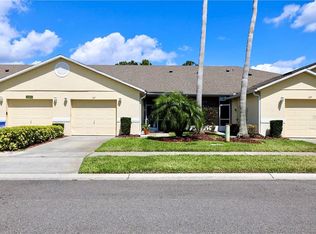
- $286,2002 bd2 ba1.3k sqft139 Club Villas Ln, Kissimmee, FL 34744Off Market

- $275,3002 bd2 ba1.3k sqft125 Club Villas Ln, Kissimmee, FL 34744Off Market
- $267,0002 bd2 ba1.3k sqft141 Club Villas Ln, Kissimmee, FL 34744Off Market
- $295,0002 bd2 ba1.3k sqft123 Club Villas Ln, Kissimmee, FL 34744Sold
- $271,2002 bd2 ba1.3k sqft123 Club Villa, Saint Cloud, FL 34744Off Market
Nearby schools
GreatSchools rating
- 4/10Partin Settlement Elementary SchoolGrades: PK-5Distance: 0.9 mi
- 7/10Neptune Middle SchoolGrades: 6-8Distance: 2.4 mi
- 5/10Gateway High SchoolGrades: 9-12Distance: 2.2 mi
Schools provided by the listing agent
- Elementary: Partin Settlement Elem
- Middle: Neptune Middle (6-8)
- High: Gateway High School (9 12)
Source: Stellar MLS. This data may not be complete. We recommend contacting the local school district to confirm school assignments for this home.
Get a cash offer in 3 minutes
Find out how much your home could sell for in as little as 3 minutes with a no-obligation cash offer.
Estimated market value
$299,200
Get a cash offer in 3 minutes
Find out how much your home could sell for in as little as 3 minutes with a no-obligation cash offer.
Estimated market value
$299,200
- Florida
- Osceola County
- Kissimmee
- 34744
- 133 CLUB VILLAS LANE
Nearby cities
Nearby neighborhoods
Nearby zip codes
Other Kissimmee Topics
