Welcome to this beautifully maintained, sun filled 1 bedroom, 1 bath second floor unit at the Park Knoll Cooperative near the charming Silver Lake area of West Harrison. Renovated kitchen cabinets with new hardware and butcher block countertops. Updated bath. New built in shelving in living room, bedroom, and hallway. Hardwood floors as shown.Enjoy summer days at the community pool. Conveniently located near White Plains, Silver Lake, I-287, I-684, the Hutch and other major highways. Plenty of street parking. Just bring your toothbrush! Additional Information: Amenities:Windowed Bath,Windowed Kitchen,
Sold for $152,500
$152,500
133 Columbus Avenue #2A, West Harrison, NY 10604
1beds
800sqft
Stock Cooperative, Residential
Built in 1952
-- sqft lot
$218,900 Zestimate®
$191/sqft
$2,629 Estimated rent
Home value
$218,900
$195,000 - $247,000
$2,629/mo
Zestimate® history
Owner options
List your home for rent
$2,629/mo
Rent Zestimate®
Find your next renter with Zillow Rental Manager. Plus, with online applications, you can quickly screen prospective tenants – for free.
$2,629/mo
Rent Zestimate®
Refinance and save
$645/mo
Est. payment
Refinancing to a lower rate could help reduce your monthly payments and save thousands over the life of the loan.
$645/mo
Est. payment
Explore your selling options
Work with a Zillow partner agent
Leverage their expertise and Zillow's premium Showcase listings to get your home seen by more buyers.
Get startedList with your own agent
Get your home in front of millions of buyers by listing it on Zillow.
Learn how to do itSell it yourself
Take full control of how buyers see your home on Zillow by listing For Sale by Owner (FSBO).
List your homeWhat's special
Zillow last checked:
Listing updated:
Listed by:
Caren Low 914-588-9745,
Julia B Fee Sothebys Int. Rlty 914-967-4600
Bought with:
Noemi Pena, 10401202266
Keller Williams Realty Group
Source: OneKey® MLS as distributed by MLS GRID,MLS#: H6243173
Facts & features
Interior
Bedrooms & bathrooms
- Bedrooms: 1
- Bathrooms: 1
- Full bathrooms: 1
Other
- Description: Entry, Kitchen, Dining Area, Living Room, Bedroom, Bath
- Level: First
Heating
- Hot Water
Cooling
- Wall/Window Unit(s)
Appliances
- Included: Cooktop, Dishwasher, Microwave, Refrigerator, Gas Water Heater
- Laundry: Common Area
Features
- Ceiling Fan(s), High Speed Internet
- Flooring: Carpet, Hardwood
- Windows: Blinds, Drapes, Screens
- Has basement: No
- Attic: None
Interior area
- Total structure area: 800
- Total interior livable area: 800 sqft
Property
Parking
- Parking features: On Street, Unassigned
- Has uncovered spaces: Yes
Features
- Levels: One
- Stories: 1
- Pool features: Community, In Ground
Lot
- Features: Near Public Transit, Near Shops
Details
- Other equipment: Intercom
Construction
Type & style
- Home type: Cooperative
- Architectural style: Garden
- Property subtype: Stock Cooperative, Residential
- Attached to another structure: Yes
Materials
- Brick
Condition
- Year built: 1952
Utilities & green energy
- Sewer: Public Sewer
- Water: Public
- Utilities for property: Trash Collection Public
Community & HOA
Community
- Features: Park, Pool
- Subdivision: Park Knoll
HOA
- Has HOA: No
- Amenities included: Park
- Services included: Heat, Hot Water
- HOA name: Prime Locations, Inc
- HOA phone: 914-963-7400
Location
- Region: West Harrison
Financial & listing details
- Price per square foot: $191/sqft
- Date on market: 6/2/2023
- Listing agreement: Exclusive Right To Sell
- Inclusions: Door Hardware, Flat Screen TV Bracket, Oven/Range
Price history
| Date | Event | Price |
|---|---|---|
| 8/21/2023 | Sold | $152,500+5.2%$191/sqft |
Source:  OneKey® MLS as distributed by MLS GRID #H6243173 Report a problem OneKey® MLS as distributed by MLS GRID #H6243173 Report a problem | ||
| 5/16/2023 | Pending sale | $145,000$181/sqft |
Source: OneKey® MLS as distributed by MLS GRID #H6243173 Report a problem | ||
| 4/27/2023 | Listed for sale | $145,000+16%$181/sqft |
Source: OneKey® MLS as distributed by MLS GRID #H6243173 Report a problem | ||
| 1/11/2019 | Sold | $125,000$156/sqft |
Source: OneKey® MLS as distributed by MLS GRID #H4829511 Report a problem | ||
| 9/17/2018 | Pending sale | $125,000$156/sqft |
Source: ERA Insite Realty Services #4829511 Report a problem | ||
| 9/4/2018 | Listed for sale | $125,000$156/sqft |
Source: ERA Insite Realty Services #4829511 Report a problem | ||
| 9/4/2018 | Pending sale | $125,000$156/sqft |
Source: ERA Insite Realty Services #4829511 Report a problem | ||
| 6/27/2018 | Listed for sale | $125,000+38.9%$156/sqft |
Source: ERA Insite Realty Services #4829511 Report a problem | ||
| 11/4/2013 | Sold | $90,000-4.3%$113/sqft |
Source: OneKey® MLS as distributed by MLS GRID #H3216268 Report a problem | ||
| 5/24/2013 | Price change | $94,000-3.1%$118/sqft |
Source: ERA Insite Realty #3216268 Report a problem | ||
| 5/19/2012 | Price change | $97,000-9.3%$121/sqft |
Source: ERA Insite Realty #3216268 Report a problem | ||
| 11/5/2011 | Price change | $106,900-2.7%$134/sqft |
Source: ERA Insite Realty #3113129 Report a problem | ||
| 10/8/2011 | Price change | $109,900-4.4%$137/sqft |
Source: ERA Insite Realty #3113129 Report a problem | ||
| 9/27/2011 | Price change | $115,000-3.4%$144/sqft |
Source: ERA Insite Realty #3113129 Report a problem | ||
| 8/9/2011 | Price change | $119,000-8.4%$149/sqft |
Source: ERA Insite Realty #3113129 Report a problem | ||
| 5/4/2011 | Listed for sale | $129,900$162/sqft |
Source: ERA Insite Realty #3113129 Report a problem | ||
Public tax history
Tax history is unavailable.
Neighborhood: 10604
Nearby homes
- $230,3001 bd1 ba800 sqft133 Columbus Ave APT 1B, West Harrison, NY 10604Off Market
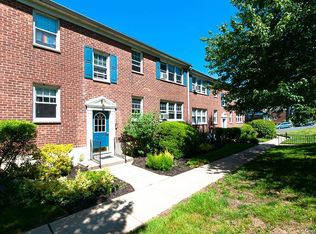
- $303,6002 bd1 ba900 sqft129 Columbus Ave APT 1A, West Harrison, NY 10604Off Market
- $217,0001 bd1 ba800 sqft137 Columbus Ave APT 2B, West Harrison, NY 10604Off Market
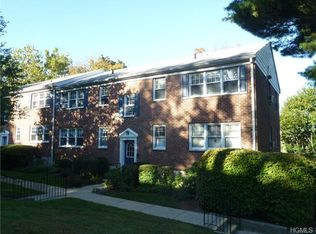
- $290,0002 bd1 ba1k sqft125 Columbus Ave APT 2A, West Harrison, NY 10604Off Market
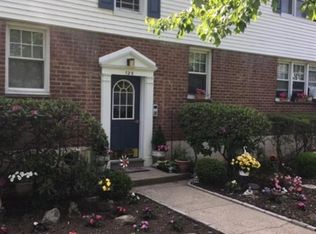
- $231,5001 bd1 ba800 sqft121 Columbus Ave APT 2A, West Harrison, NY 10604Sold
- $226,3001 bd1 ba800 sqft115 Columbus Ave APT 2A, West Harrison, NY 10604Off Market
- $220,0001 bd1 ba800 sqft121 Columbus Ave APT 1B, West Harrison, NY 10604Sold
- $661,6002 bd1 ba-- sqft15 Gainsborg Ave E, West Harrison, NY 10604Off Market
Nearby schools
GreatSchools rating
- 7/10Samuel J Preston SchoolGrades: K-5Distance: 0.2 mi
- 9/10Louis M Klein Middle SchoolGrades: 6-8Distance: 4.3 mi
- 8/10Harrison High SchoolGrades: 9-12Distance: 3.9 mi
Schools provided by the listing agent
- Elementary: Samuel J Preston School
- Middle: Louis M Klein Middle School
- High: Harrison High School
Source: OneKey® MLS as distributed by MLS GRID. This data may not be complete. We recommend contacting the local school district to confirm school assignments for this home.
- New York
- Westchester County
- West Harrison
- 10604
- 133 Columbus Avenue Unit 2A
Nearby cities
Nearby zip codes
Other West Harrison Topics
