Make a lasting first impression with this beautiful three-bedroom home in Patriot Estates. Designed with entertaining in mind, this home features an open layout with a chef-ready kitchen, a charming dining area, and a spacious family room perfect for gathering with loved ones. Just off the family room is a versatile flex space that can serve as a home office, playroom, or easily be converted into a fourth bedroom. The private master suite offers a spa-like bathroom and a generous walk-in closet for added comfort and convenience. Ideally located right down the road from the neighborhood playground, gazebo, and private community splash pad, this home offers easy access to outdoor fun just steps from your front door. Homeowners in Patriot Estates enjoy a high quality of life with access to outstanding community amenities, excellent schools, major employers, and nearby shopping and dining options.
New construction
$316,900
133 Condie Russell Ave, Venus, TX 76084
3beds
1,658sqft
Single Family Residence
Built in 2026
4,944 Square Feet Lot
$-- Zestimate®
$191/sqft
$37/mo HOA
What's special
Charming dining areaPrivate master suiteGenerous walk-in closetVersatile flex spaceChef-ready kitchenOpen layoutSpa-like bathroom
- 3 days |
- 22 |
- 1 |
Zillow last checked:
Listing updated:
Listed by:
Mona Hill 0226524 281-362-8998,
LGI Homes 281-362-8998
Source: NTREIS,MLS#: 21334805
Facts & features
Interior
Bedrooms & bathrooms
- Bedrooms: 3
- Bathrooms: 2
- Full bathrooms: 2
Primary bedroom
- Features: Walk-In Closet(s)
- Level: First
- Dimensions: 15 x 12
Bedroom
- Features: Walk-In Closet(s)
- Level: First
- Dimensions: 10 x 13
Bedroom
- Features: Walk-In Closet(s)
- Level: First
- Dimensions: 10 x 13
Primary bathroom
- Features: Built-in Features, Linen Closet, Solid Surface Counters, Separate Shower
- Level: First
- Dimensions: 8 x 12
Bonus room
- Level: First
- Dimensions: 10 x 11
Dining room
- Level: First
- Dimensions: 8 x 11
Other
- Features: Built-in Features, Stone Counters, Solid Surface Counters
- Level: First
- Dimensions: 9 x 5
Kitchen
- Features: Built-in Features, Kitchen Island, Stone Counters, Walk-In Pantry
- Level: First
- Dimensions: 10 x 11
Living room
- Level: First
- Dimensions: 20 x 14
Utility room
- Features: Other
- Level: First
- Dimensions: 5 x 7
Heating
- Central, Natural Gas
Cooling
- Central Air, Ceiling Fan(s), Electric
Appliances
- Included: Some Gas Appliances, Dishwasher, Disposal, Gas Range, Gas Water Heater, Ice Maker, Microwave, Plumbed For Gas, Refrigerator, Tankless Water Heater, Vented Exhaust Fan
- Laundry: Washer Hookup, Electric Dryer Hookup, Laundry in Utility Room
Features
- Eat-in Kitchen, Granite Counters, High Speed Internet, Kitchen Island, Open Floorplan, Pantry, Cable TV, Wired for Data, Walk-In Closet(s)
- Flooring: Carpet, Laminate
- Has basement: No
- Has fireplace: No
Interior area
- Total interior livable area: 1,658 sqft
Video & virtual tour
Property
Parking
- Total spaces: 2
- Parking features: Door-Single, Driveway, Garage Faces Front, Garage, Garage Door Opener
- Attached garage spaces: 2
Features
- Levels: One
- Stories: 1
- Pool features: None, Community
- Fencing: Back Yard,Fenced,Privacy,Wood
Lot
- Size: 4,944 Square Feet
Details
- Parcel number: 126441594016
Construction
Type & style
- Home type: SingleFamily
- Architectural style: Traditional,Detached
- Property subtype: Single Family Residence
Materials
- Brick
- Foundation: Slab
- Roof: Composition,Shingle
Condition
- New construction: Yes
- Year built: 2026
Utilities & green energy
- Sewer: Public Sewer
- Water: Public
- Utilities for property: Electricity Available, Natural Gas Available, Sewer Available, Separate Meters, Water Available, Cable Available
Community & HOA
Community
- Features: Other, Playground, Park, Pool, Community Mailbox, Curbs, Sidewalks
- Security: Prewired, Carbon Monoxide Detector(s), Smoke Detector(s)
- Subdivision: Patriot Estates
HOA
- Has HOA: Yes
- Services included: Association Management, Maintenance Grounds
- HOA fee: $443 annually
- HOA name: Legacy Sw Property Mgmt
- HOA phone: 214-705-1615
Location
- Region: Venus
Financial & listing details
- Price per square foot: $191/sqft
- Tax assessed value: $36,540
- Annual tax amount: $1,572
- Date on market: 7/17/2026
- Cumulative days on market: 3 days
- Listing terms: Cash,Conventional,FHA,USDA Loan,VA Loan
Estimated market value
Not available
Estimated sales range
Not available
Not available
Price history
| Date | Event | Price |
|---|---|---|
| 7/17/2026 | Listed for sale | $316,900$191/sqft |
Source: NTREIS #21334805 Report a problem | ||
Public tax history
| Year | Property taxes | Tax assessment |
|---|---|---|
| 2025 | $1,572 +5.6% | $36,540 +16% |
| 2024 | $1,488 | $31,500 |
Find assessor info on the county website
Monthly payment
Est. payment
Payment breakdown
Explore the cost of this home by adjusting the details. Changes won't be saved.Climate risks
Neighborhood: 76084
Getting around
0 / 100
Car-DependentNearby schools
GreatSchools rating
- NAVenus Primary SchoolGrades: PK-1Distance: 1.8 mi
- 4/10Venus Middle SchoolGrades: 6-8Distance: 1.7 mi
- 4/10Venus High SchoolGrades: 9-12Distance: 1.9 mi
Schools provided by the listing agent
- Elementary: Venus
- Middle: Venus
- High: Venus
- District: Venus ISD
Source: NTREIS. This data may not be complete. We recommend contacting the local school district to confirm school assignments for this home.
- $36,540-- bd-- ba-- sqft135 Condie Russell Ave, Venus, TX 76084Off Market
- $63,000-- bd-- ba-- sqft144 Thomas Paine Dr, Venus, TX 76084Off Market
- $311,500-- bd-- ba-- sqft129 Condie Russell Ave, Venus, TX 76084Off Market
- $36,540-- bd-- ba-- sqft146 Thomas Paine Dr, Venus, TX 76084Off Market
- $36,540-- bd-- ba-- sqft142 Thomas Paine Dr, Venus, TX 76084Off Market
- $36,540-- bd-- ba-- sqft148 Thomas Paine Dr, Venus, TX 76084Off Market
- $36,540-- bd-- ba-- sqft137 Condie Russell Ave, Venus, TX 76084Off Market
- $36,540-- bd-- ba-- sqft127 Condie Russell Ave, Venus, TX 76084Off Market
A local agent can set up tours, give advice and negotiate with sellers.
Similar homes
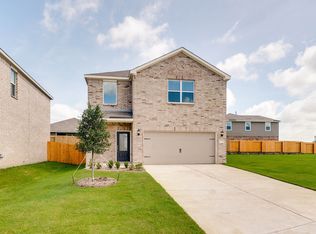
- $317,9003 bd3 ba1.6k sqft300 Revolution Dr, Venus, TX 76084New Construction
 NTREIS
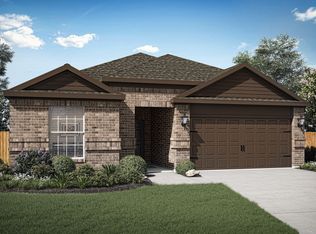
 - $324,9004 bd2 ba1.7k sqft315 Revolution Dr, Venus, TX 76084New Construction
 NTREIS
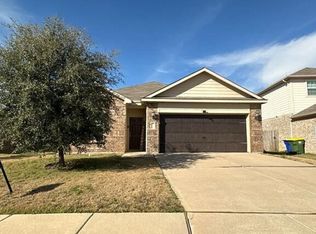
 - $--3 bd2 ba1.6k sqft114 Kennedy Dr, Venus, TX 76084Auction
 Auction.com 2
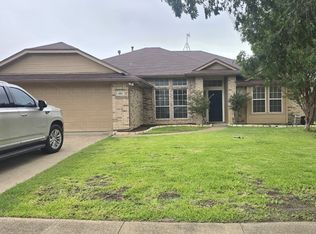
 - $305,0003 bd2 ba1.5k sqft416 Fox Holw, Venus, TX 76084For Sale
 MLS ID #21333910, Doris Huse. NTREIS
 - $--3 bd2 ba1.6k sqft114 Rushmore Ln, Venus, TX 76084AuctionAuction.com 2
- $305,9003 bd2 ba1.3k sqft134 Condie Russell Ave, Venus, TX 76084New ConstructionNTREIS
- $327,9004 bd2 ba1.7k sqft101 Condie Russell Ave, Venus, TX 76084New ConstructionNTREIS
- $269,0003 bd2 ba1.7k sqft115 Franklin Ct, Venus, TX 76084For SaleMLS ID #21334409, Layla Kawar. NTREIS
- $326,9003 bd2 ba1.6k sqft136 Condie Russell Ave, Venus, TX 76084New ConstructionNTREIS
- $290,9003 bd2 ba1.2k sqft138 Condie Russell Ave, Venus, TX 76084New ConstructionNTREIS
- $289,9003 bd2 ba1.2k sqft128 Condie Russell Ave, Venus, TX 76084New ConstructionNTREIS
- $326,9003 bd2 ba1.6k sqft208 Condie Russell Ave, Venus, TX 76084New ConstructionNTREIS
- $285,0003 bd2 ba1.6k sqft106 Patton Ln, Venus, TX 76084For SaleMLS ID #21297654, Chris Hale. NTREIS
- $381,3584 bd3 ba2.3k sqft137 John Laurens Dr, Venus, TX 76084New ConstructionNTREIS
- $329,9004 bd3 ba2.2k sqft125 Sammy Fowler Ave, Venus, TX 76084For SaleMLS ID #21321393, Missy Starling. NTREIS
- $314,0003 bd3 ba2k sqft104 Liberty Ln, Venus, TX 76084For SaleMLS ID #21301115, Hailey Emery. NTREIS
- $314,9903 bd2 ba1.6k sqft109 John Laurens Dr, Venus, TX 76084New ConstructionNTREIS
- $299,0004 bd3 ba2.1k sqft137 Kennedy Dr, Venus, TX 76084For SaleMLS ID #21319223, Cecilia Baca-Pena. NTREIS
- $285,9003 bd2 ba1.2k sqft109 Condie Russell Ave, Venus, TX 76084New ConstructionNTREIS
- $315,0004 bd3 ba2.3k sqft137 Sammy Fowler Ave, Venus, TX 76084For SaleMLS ID #21281357, Cassie Fleming. NTREIS
