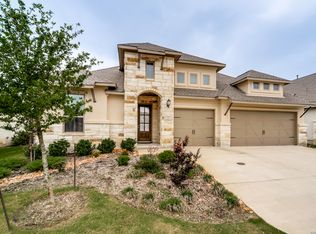
Offered fully furnished, 133 Cool Rock presents a rare turnkey opportunity in the highly sought-after Esperanza community of Boerne. Tucked away on a quiet corner lot near the end of a gated cul-de-sac, this thoughtfully designed Hill Country residence immediately captivates with soaring vaulted ceilings, exposed beams, and a dramatic wall of windows that fills the home with natural light while framing peaceful greenbelt views. The architecture and interior design reflect a level of craftsmanship rarely found in today's new construction, blending modern Hill Country style with globally inspired finishes. Throughout the home you'll find carefully curated details including handcrafted tile sourced from San Miguel de Allende, along with distinctive fixtures imported from Morocco, creating a warm and authentic character that sets this home apart. The open-concept layout was designed for both everyday living and entertaining, centered around a stunning kitchen with an oversized island, gas cooktop, built-in appliances, walk-in pantry, and abundant cabinetry that flows seamlessly into the spacious living and dining areas. The expansive single-story floor plan offers five bedrooms plus a versatile bonus room ideal for a study, media room, or playroom, while the private primary suite serves as a peaceful retreat with vaulted ceilings, dual vanities, soaking tub, walk-in shower, and custom closet organization. Outdoors, a beautifully tiled covered patio with a custom outdoor kitchen and fire pit creates the perfect setting for entertaining or enjoying relaxed Hill Country evenings. Located within the resort-style Esperanza community, residents enjoy access to an impressive 11-acre amenity center featuring a lazy river, multiple pools, fitness center, scenic walking trails, dog park, live music lawn, and food truck court offering a lifestyle that feels like a permanent vacation just minutes from the charm of downtown Boerne.
New construction
Price cut: $19.3K (5/12)
$599,999
133 Cool Rock, Boerne, TX 78006
5beds
2,755sqft
Single Family Residence
Built in 2019
0.27 Acres Lot
$-- Zestimate®
$218/sqft
$78/mo HOA
What's special
Custom outdoor kitchenBuilt-in appliancesPeaceful greenbelt viewsBeautifully tiled covered patioSoaking tubSoaring vaulted ceilingsCustom closet organization
- 131 days |
- 1,079 |
- 73 |
Zillow last checked:
Listing updated:
Listed by:
David Garcia TREC #684055 (210) 723-5121,
SERHANT.
Source: LERA MLS,MLS#: 1948905
Facts & features
Interior
Bedrooms & bathrooms
- Bedrooms: 5
- Bathrooms: 3
- Full bathrooms: 3
Primary bedroom
- Features: Sitting Room, Walk-In Closet(s), Multi-Closets, Ceiling Fan(s), Full Bath
- Area: 255
- Dimensions: 17 x 15
Bedroom 2
- Area: 168
- Dimensions: 12 x 14
Bedroom 3
- Area: 143
- Dimensions: 11 x 13
Bedroom 4
- Area: 132
- Dimensions: 11 x 12
Bedroom 5
- Area: 224
- Dimensions: 16 x 14
Primary bathroom
- Features: Tub/Shower Separate
- Area: 88
- Dimensions: 8 x 11
Dining room
- Area: 156
- Dimensions: 12 x 13
Kitchen
- Area: 300
- Dimensions: 25 x 12
Living room
- Area: 360
- Dimensions: 18 x 20
Heating
- 90% Efficient Furnace, Central, Natural Gas
Cooling
- Central Air, Zoned, Attic Fan
Appliances
- Included: Cooktop, Built-In Oven, Self Cleaning Oven, Microwave, Range, Gas Cooktop, Disposal, Dishwasher, Plumbed For Ice Maker, Vented Exhaust Fan, Gas Water Heater, Plumb for Water Softener, 2+ Water Heater Units, ENERGY STAR Qualified Appliances, Dehumidifier, High Efficiency Water Heater
- Laundry: Main Level, Laundry Room, Washer Hookup, Dryer Connection
Features
- Two Living Area, Separate Dining Room, Eat-in Kitchen, Two Eating Areas, Kitchen Island, Pantry, Study/Library, Game Room, Media Room, Utility Room Inside, Secondary Bedroom Down, 1st Floor Lvl/No Steps, High Ceilings, Open Floorplan, High Speed Internet, All Bedrooms Downstairs, Telephone, Walk-In Closet(s), Master Downstairs, Ceiling Fan(s), Chandelier, Programmable Thermostat
- Flooring: Carpet, Ceramic Tile, Wood
- Windows: Double Pane Windows
- Has basement: No
- Attic: 12"+ Attic Insulation,Pull Down Storage,Partially Finished,Pull Down Stairs,Attic - Radiant Barrier Decking
- Has fireplace: No
- Fireplace features: Not Applicable
Interior area
- Total interior livable area: 2,755 sqft
Property
Parking
- Total spaces: 3
- Parking features: Three Car Garage, Attached, Garage Door Opener
- Attached garage spaces: 3
Accessibility
- Accessibility features: 2+ Access Exits, Accessible Hallway(s), First Floor Bath, Full Bath/Bed on 1st Flr, First Floor Bedroom
Features
- Levels: One
- Stories: 1
- Patio & porch: Covered
- Exterior features: Gas Grill, Sprinkler System, Rain Gutters
- Pool features: None, Community
- Fencing: Wrought Iron,Partial
- Has view: Yes
- View description: County VIew
Lot
- Size: 0.27 Acres
- Features: Corner Lot, Curbs, Street Gutters, Sidewalks, Streetlights
- Residential vegetation: Mature Trees
Details
- Parcel number: 1520312030300
Construction
Type & style
- Home type: SingleFamily
- Architectural style: Ranch,Texas Hill Country
- Property subtype: Single Family Residence
Materials
- Brick, 4 Sides Masonry, Stone, Stucco, Radiant Barrier
- Foundation: Slab
- Roof: Composition
Condition
- Under Construction,Pre-Owned
- New construction: Yes
- Year built: 2019
Details
- Builder name: Scott Felder Homes
Utilities & green energy
- Sewer: Sewer System
- Water: Water System
- Utilities for property: Cable Available, City Garbage service
Green energy
- Green verification: HERS Index Score
- Energy efficient items: Variable Speed HVAC, Insulation
- Indoor air quality: Mechanical Fresh Air, Contaminant Control, Integrated Pest Management
- Water conservation: Low Flow Commode, Low-Flow Fixtures, EF Irrigation Control
Community & HOA
Community
- Features: Clubhouse, Playground, Jogging Trails, Sports Court, Bike Trails, BBQ/Grill, School Bus
- Security: Smoke Detector(s), Prewired, Carbon Monoxide Detector(s), Controlled Access
- Subdivision: Esperanza
HOA
- Has HOA: Yes
- HOA fee: $233 quarterly
- HOA name: GOODWIN MANAGEMENT
Location
- Region: Boerne
Financial & listing details
- Price per square foot: $218/sqft
- Tax assessed value: $656,060
- Annual tax amount: $7,083
- Price range: $600K - $600K
- Date on market: 3/13/2026
- Cumulative days on market: 305 days
- Listing terms: Conventional,FHA,VA Loan,Cash
- Road surface type: Paved
Estimated market value
Not available
Estimated sales range
Not available
Not available
Price history
| Date | Event | Price |
|---|---|---|
| 7/16/2026 | Listed for sale | $599,999$218/sqft |
Source:  LERA MLS #1948905 Report a problem LERA MLS #1948905 Report a problem | ||
| 7/14/2026 | Contingent | $599,999$218/sqft |
Source: LERA MLS #1948905 Report a problem | ||
| 5/12/2026 | Price change | $599,999-3.1%$218/sqft |
Source: LERA MLS #1948905 Report a problem | ||
| 4/17/2026 | Price change | $619,300-0.1%$225/sqft |
Source: LERA MLS #1948905 Report a problem | ||
| 3/13/2026 | Listed for sale | $619,900-2.1%$225/sqft |
Source: LERA MLS #1948905 Report a problem | ||
| 1/27/2026 | Listing removed | $633,200$230/sqft |
Source: LERA MLS #1889786 Report a problem | ||
| 12/26/2025 | Price change | $633,200-0.2%$230/sqft |
Source: LERA MLS #1889786 Report a problem | ||
| 11/21/2025 | Price change | $634,200-1.6%$230/sqft |
Source: LERA MLS #1889786 Report a problem | ||
| 11/14/2025 | Price change | $644,200-0.1%$234/sqft |
Source: LERA MLS #1889786 Report a problem | ||
| 11/1/2025 | Price change | $644,700-0.2%$234/sqft |
Source: LERA MLS #1889786 Report a problem | ||
| 10/24/2025 | Price change | $645,700-0.1%$234/sqft |
Source: LERA MLS #1889786 Report a problem | ||
| 10/14/2025 | Price change | $646,200-0.1%$235/sqft |
Source: LERA MLS #1889786 Report a problem | ||
| 9/30/2025 | Price change | $646,700-1.6%$235/sqft |
Source: LERA MLS #1889786 Report a problem | ||
| 9/12/2025 | Price change | $657,000-0.2%$238/sqft |
Source: LERA MLS #1889786 Report a problem | ||
| 8/26/2025 | Price change | $658,000-1.8%$239/sqft |
Source: LERA MLS #1889786 Report a problem | ||
| 8/4/2025 | Listed for sale | $670,000$243/sqft |
Source: LERA MLS #1889786 Report a problem | ||
| 9/13/2024 | Listing removed | $3,980$1/sqft |
Source: Zillow Rentals Report a problem | ||
| 7/21/2024 | Listed for rent | $3,980$1/sqft |
Source: Zillow Rentals Report a problem | ||
| 1/29/2021 | Sold | -- |
Source: LERA MLS #1466965 Report a problem | ||
Public tax history
| Year | Property taxes | Tax assessment |
|---|---|---|
| 2025 | -- | $656,060 +1.1% |
| 2024 | -- | $648,830 -1.5% |
| 2023 | $9,094 +6.4% | $658,520 +21% |
| 2022 | $8,549 | $544,070 +20.3% |
| 2021 | -- | $452,130 +151% |
| 2020 | $3,007 | $180,120 |
Find assessor info on the county website
Monthly payment
Est. payment
Payment breakdown
Explore the cost of this home by adjusting the details. Changes won't be saved.Climate risks
Neighborhood: 78006
Nearby schools
GreatSchools rating
- 7/10Herff Elementary SchoolGrades: PK-5Distance: 0.7 mi
- 8/10Boerne Middle NorthGrades: 6-8Distance: 2.4 mi
- 8/10Boerne High SchoolGrades: 9-12Distance: 0.9 mi
Schools provided by the listing agent
- Elementary: Herff
- Middle: Boerne Middle N
- High: Boerne
- District: Boerne
Source: LERA MLS. This data may not be complete. We recommend contacting the local school district to confirm school assignments for this home.
- $792,100-- bd-- ba4k sqft105 Contigo, Boerne, TX 78006Off Market
- $--4 bd4 ba3.5k sqft103 Contigo, Boerne, TX 78006Sold
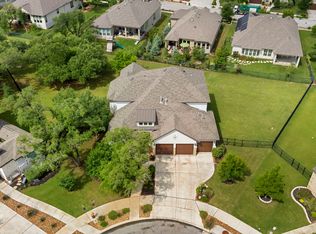
- $538,5004 bd3 ba2.4k sqft117 Cool Rock, Boerne, TX 78006Off Market
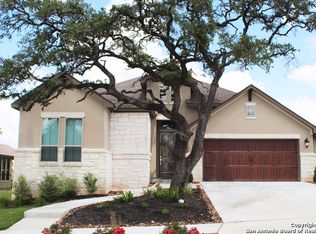
- $543,1003 bd3 ba2.2k sqft119 Cool Rock, Boerne, TX 78006Off Market
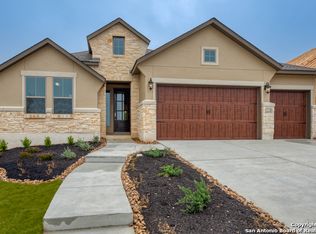
- $661,900-- bd-- ba2.9k sqft115 Cool Rock, Boerne, TX 78006Off Market
- $705,300-- bd-- ba3.6k sqft105 Iron Horse, Boerne, TX 78006Off Market
- $622,500-- bd-- ba2.6k sqft104 Iron Horse, Boerne, TX 78006Off Market
- $784,900-- bd-- ba4k sqft107 Contigo, Boerne, TX 78006Off Market
A local agent can set up tours, give advice and negotiate with sellers.
A local lender can help you make sure your offer is ready when you are.
Similar homes
- $550,0004 bd3 ba2.9k sqft120 Escalera Cir, Boerne, TX 78006For Sale
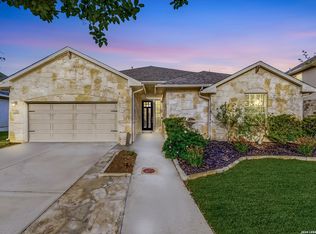
 MLS ID #1949264, Lisa Sinn TREC #555396, Keller Williams Heritage. LERA MLS
 - $625,0004 bd3 ba2.7k sqft107 Valencia, Boerne, TX 78006For Sale
 MLS ID #1962547, Patricia Lowe TREC #606994, JWR REALTY, LLC. LERA MLS
 - $565,0004 bd3 ba2.6k sqft105 Vallejo, Boerne, TX 78006For Sale
 MLS ID #1947386, Jennifer Bomann TREC #735385, HIRP Enterprises LLC. LERA MLS
 - $800,0004 bd3 ba3k sqft160 Cool Rock, Boerne, TX 78006For Sale
 MLS ID #1994685, Suzanne Page TREC #756516, Phyllis Browning Company. LERA MLS
 - $640,0005 bd5 ba3k sqft301 Vamanos, Boerne, TX 78006For SaleMLS ID #1996066, Katy Stephens TREC #508341, Phyllis Browning Company. LERA MLS
- $825,0004 bd4 ba3.1k sqft101 El Cielo, Boerne, TX 78006For SaleMLS ID #1945619, Susan Hallmark TREC #175064, Kuper Sotheby's Int'l Realty. LERA MLS
- $745,0005 bd4 ba3.7k sqft108 La Cima, Boerne, TX 78006For SaleMLS ID #1970593, Alison Leonard TREC #748584, Phyllis Browning Company. LERA MLS
- $598,0004 bd3 ba2.7k sqft130 Trotting Horse, Boerne, TX 78006For SaleMLS ID #1997528, Maxine Saenz TREC #727756, Sky Realty. LERA MLS
- $455,0003 bd3 ba2.3k sqft216 Aspen, Boerne, TX 78006For SaleMLS ID #1941212, Sheryl Gibson TREC #669662, Keller Williams Heritage. LERA MLS
- $725,7774 bd3 ba3k sqft135 WILD ROSE HL, Boerne, TX 78006For SaleMLS ID #1966521, Melissa Andrade TREC #814474, Keller Williams Heritage. LERA MLS
- $595,0004 bd3 ba2.5k sqft9015 Raven Pointe, San Antonio, TX 78255For SaleMLS ID #2001561, Mavely Escalera TREC #822212, 1st Choice West. LERA MLS
- $568,5003 bd2 ba1.9k sqft2 CANARIO LN, Boerne, TX 78006For SaleMLS ID #1997098, Stacy Canavan TREC #679556, Keller Williams Boerne. LERA MLS
- $699,0003 bd4 ba2.5k sqft106 Cinnamon Creek, Boerne, TX 78006For SaleMLS ID #1939342, Jenny Wisner TREC #664531, LoneStar Properties. LERA MLS
- $625,0003 bd3 ba2.2k sqft41 W Mariposa Parkway, Boerne, TX 78006For SaleMLS ID #1968401, Amy Boehm TREC #550903, Keller Williams Boerne. LERA MLS
- $499,0004 bd3 ba2.4k sqft250 Navarro, Boerne, TX 78006For SaleMLS ID #1944451, Ryan Richmond TREC #728618, Keller Williams City-View. LERA MLS
- $514,9992 bd2 ba1.8k sqft140 Sentido, Boerne, TX 78006For SaleMLS ID #1969185, Jessica Uralde TREC #640771, Redfin Corporation. LERA MLS
- $588,0004 bd3 ba2.7k sqft8502 Nichols Rim, Boerne, TX 78015For SaleMLS ID #1964054, Amie Kuhry TREC #759343, Wellstone Properties. LERA MLS
- $565,0004 bd3 ba2.5k sqft29739 Elkhorn Rdg, Fair Oaks Ranch, TX 78015For SaleMLS ID #1947375, Hunter Wagner TREC #557028, Cibolo Creek Realty, LLC. LERA MLS
- $615,0004 bd4 ba3.1k sqft28827 PFEIFFERS GATE, Fair Oaks Ranch, TX 78015For SaleMLS ID #1969846, Alexis Weigand TREC #528450, Real Broker, LLC. LERA MLS
- $449,5003 bd2 ba2k sqft102 Telford Way, Boerne, TX 78006For SaleMLS ID #1998885, Elizabeth Collins TREC #716252, Keller Williams City-View. LERA MLS
