Welcome home to 133 Copperfield Drive located in the highly desirable Husa Ranch/Nob Hill neighborhood. This home has updates galore starting with the stunning curb appeal including a complete overhaul on the landscaping and new exterior paint that just leaves you wanting to see more! Be wowed as you enter the home by the high ceilings, modern grey herringbone tile floors, and dreamy French doors in the living room that allow for natural light. The living room also features a gas fireplace with mantle, recessed lighting, and a new ceiling fan. This space is open to the light and bright updated kitchen that makes it perfect for entertaining or having everyone in the same area without being crowded. The kitchen is a dream come true! There is plenty of counter space with a large island, new dishwasher, single basin stainless steel sink, gas cooktop with a sleek hood vent, new microwave, electric wall oven, walk-in pantry, and subway backsplash for the timeless touch. The split floorplan offers two guest bedrooms and a full bathroom off the kitchen while the primary suite and another bedroom and full bathroom are situated on the other side of the home. The primary suite is spacious with a large walk-in closet, new ceiling fan, laminate flooring, and an ensuite that makes you feel like you're going to the spa! The ensuite bathroom has a dual sink vanity, a soaking tub, walk-in tile shower, plenty of light, and an exterior door leading to the back yard. Outside you'll find the covered patio with misters, an above-ground pool, five citrus trees, and a built-in propane firepit prime for making s'mores on the upcoming cooler nights! Other features include an indoor laundry room, an office space off the entry that could also be used as formal dining, a new HVAC system with heat pump installed in 2022, OWNED SOLAR, new sprinkler system, new window blinds, whole house fan, and garage storage. This home is just minutes from the neighborhood park, Bidwell Park, shopping, great schools, Meriam Park, and has so much to offer. You just have to see it!
Sold for $765,000
Listed by: Parkway Real Estate Co. • Stephanie Jensen • Contact: 530-592-3432
Bought with: Keller Williams Realty Chico Area
$765,000
133 Copperfield Dr, Chico, CA 95928
4beds
2,480sqft
Single Family Residence
Built in 2004
8,276 Square Feet Lot
$760,000 Zestimate®
$308/sqft
$3,145 Estimated rent
Home value
$760,000
$722,000 - $798,000
$3,145/mo
Zestimate® history
Owner options
List your home for rent
$3,145/mo
Rent Zestimate®
Find your next renter with Zillow Rental Manager. Plus, with online applications, you can quickly screen prospective tenants – for free.
$3,145/mo
Rent Zestimate®
Refinance and save
$4,785/mo
Est. payment
Refinancing to a lower rate could help reduce your monthly payments and save thousands over the life of the loan.
$4,785/mo
Est. payment
Explore your selling options
Work with a Zillow partner agent
Leverage their expertise and Zillow's premium Showcase listings to get your home seen by more buyers.
Get startedList with your own agent
Get your home in front of millions of buyers by listing it on Zillow.
Learn how to do itSell it yourself
Take full control of how buyers see your home on Zillow by listing For Sale by Owner (FSBO).
List your homeWhat's special
Zillow last checked:
Listing updated:
Listed by:
Stephanie Jensen DRE #01990102 530-356-8852,
Parkway Real Estate Co.,
Hobie Jensen DRE #01990048,
Parkway Real Estate Co.
Bought with:
April Howell, DRE #02218652
Keller Williams Realty Chico Area
Source: CRMLS,MLS#: SN24165739 Originating MLS: California Regional MLS
Originating MLS: California Regional MLSFacts & features
Interior
Bedrooms & bathrooms
- Bedrooms: 4
- Bathrooms: 3
- Full bathrooms: 3
- Main level bathrooms: 3
- Main level bedrooms: 4
Rooms
- Room types: Bedroom, Kitchen, Laundry, Living Room, Primary Bathroom, Primary Bedroom, Other, Pantry, Dining Room
Bedroom
- Features: All Bedrooms Down
Bathroom
- Features: Bathroom Exhaust Fan, Dual Sinks, Quartz Counters, Remodeled, Soaking Tub, Separate Shower, Upgraded, Walk-In Shower
Kitchen
- Features: Kitchen Island, Quartz Counters, Remodeled, Updated Kitchen
Other
- Features: Walk-In Closet(s)
Pantry
- Features: Walk-In Pantry
Heating
- Central, Heat Pump
Cooling
- Central Air
Appliances
- Included: Dishwasher, Electric Oven, Gas Cooktop, Disposal, Microwave, Refrigerator, Water Heater
- Laundry: Inside, Laundry Room
Features
- Ceiling Fan(s), Separate/Formal Dining Room, Eat-in Kitchen, Pantry, Quartz Counters, Recessed Lighting, Storage, All Bedrooms Down, Walk-In Pantry, Walk-In Closet(s)
- Flooring: Laminate, Tile
- Doors: French Doors
- Windows: Double Pane Windows
- Has fireplace: Yes
- Fireplace features: Family Room, Gas
- Common walls with other units/homes: No Common Walls
Interior area
- Total interior livable area: 2,480 sqft
Property
Parking
- Total spaces: 2
- Parking features: Garage
- Attached garage spaces: 2
Features
- Levels: One
- Stories: 1
- Entry location: One
- Patio & porch: Concrete, Patio
- Exterior features: Rain Gutters
- Has private pool: Yes
- Pool features: Above Ground, Private
- Spa features: None
- Fencing: Wood
- Has view: Yes
- View description: Neighborhood
Lot
- Size: 8,276 Square Feet
- Features: Front Yard, Sprinklers In Rear, Sprinklers In Front, Lawn, Landscaped, Rectangular Lot, Sprinkler System, Yard
Details
- Parcel number: 002640057000
- Special conditions: Standard
Construction
Type & style
- Home type: SingleFamily
- Architectural style: Traditional
- Property subtype: Single Family Residence
Materials
- Stucco
- Foundation: Slab
- Roof: Shingle
Condition
- Turnkey
- New construction: No
- Year built: 2004
Utilities & green energy
- Sewer: Public Sewer
- Water: Public
- Utilities for property: Electricity Connected, Natural Gas Connected, Sewer Connected
Community & HOA
Community
- Features: Biking, Curbs, Gutter(s), Park, Suburban
Location
- Region: Chico
Financial & listing details
- Price per square foot: $308/sqft
- Tax assessed value: $501,007
- Annual tax amount: $6,648
- Date on market: 8/11/2024
- Cumulative days on market: 3 days
- Listing terms: Submit
- Road surface type: Paved
Price history
| Date | Event | Price |
|---|---|---|
| 9/20/2024 | Sold | $765,000$308/sqft |
Source:  CRMLS #SN24165739 Report a problem CRMLS #SN24165739 Report a problem | ||
| 8/15/2024 | Pending sale | $765,000$308/sqft |
Source: CRMLS #SN24165739 Report a problem | ||
| 8/12/2024 | Listed for sale | $765,000+9.4%$308/sqft |
Source: CRMLS #SN24165739 Report a problem | ||
| 11/16/2022 | Sold | $699,000$282/sqft |
Source: Public Record Report a problem | ||
| 10/12/2022 | Pending sale | $699,000$282/sqft |
Source:  NextHome #SN22192923 Report a problem NextHome #SN22192923 Report a problem | ||
| 10/10/2022 | Contingent | $699,000$282/sqft |
Source: CRMLS #SN22192923 Report a problem | ||
| 10/4/2022 | Price change | $699,000-1.4%$282/sqft |
Source: CRMLS #SN22192923 Report a problem | ||
| 9/26/2022 | Price change | $709,000-2.1%$286/sqft |
Source: CRMLS #SN22192923 Report a problem | ||
| 9/14/2022 | Price change | $724,000-3.3%$292/sqft |
Source: CRMLS #SN22192923 Report a problem | ||
| 9/8/2022 | Listed for sale | $749,000+40%$302/sqft |
Source: NextHome #SN22192923 Report a problem | ||
| 6/16/2017 | Sold | $535,000$216/sqft |
Source: Public Record Report a problem | ||
| 5/22/2017 | Pending sale | $535,000$216/sqft |
Source: Rancho Chico Real Estate #CH17108610 Report a problem | ||
| 5/17/2017 | Listed for sale | $535,000+9.4%$216/sqft |
Source: Rancho Chico Real Estate #CH17108610 Report a problem | ||
| 8/26/2016 | Sold | $489,000-2%$197/sqft |
Source: Public Record Report a problem | ||
| 7/26/2016 | Pending sale | $499,000$201/sqft |
Source: Keller Williams - Chico #CH16127896 Report a problem | ||
| 6/27/2016 | Price change | $499,000-3.9%$201/sqft |
Source: Keller Williams - Chico #CH16127896 Report a problem | ||
| 6/15/2016 | Listed for sale | $519,000+26.6%$209/sqft |
Source: Keller Williams - Chico #CH16127896 Report a problem | ||
| 10/19/2004 | Sold | $410,000$165/sqft |
Source: Public Record Report a problem | ||
Public tax history
| Year | Property taxes | Tax assessment |
|---|---|---|
| 2025 | $6,648 -23.7% | $501,007 -29.7% |
| 2024 | $8,712 +1.5% | $712,980 +2% |
| 2023 | $8,582 +19.8% | $699,000 +19.5% |
| 2022 | $7,162 +3.6% | $585,098 +2% |
| 2021 | $6,912 +1.9% | $573,627 +1% |
| 2020 | $6,784 +2.9% | $567,746 +2% |
| 2019 | $6,590 +3.2% | $556,614 +2% |
| 2018 | $6,386 +9.6% | $545,700 +11.6% |
| 2017 | $5,826 +23.1% | $489,000 +13.7% |
| 2016 | $4,732 +4.1% | $430,000 |
| 2015 | $4,547 | $430,000 +6.4% |
| 2014 | $4,547 | $404,000 +4.9% |
| 2013 | -- | $385,000 +2.7% |
| 2012 | -- | $375,000 |
| 2011 | -- | $375,000 |
| 2010 | -- | $375,000 -8.5% |
| 2009 | -- | $410,000 -5.7% |
| 2008 | -- | $434,669 +2% |
| 2007 | -- | $426,147 +2% |
| 2006 | -- | $417,792 +2% |
| 2005 | -- | $409,600 |
Find assessor info on the county website
Neighborhood: 95928
Nearby homes
- $588,0003 bd2 ba2k sqft137 Copperfield Dr, Chico, CA 95928Off Market
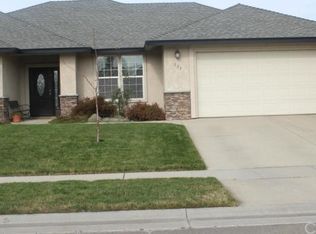
- $668,7004 bd3 ba2.3k sqft129 Copperfield Dr, Chico, CA 95928Off Market
- $662,3004 bd2 ba2.3k sqft17 Blackstone Ct, Chico, CA 95928Off Market
- $684,6004 bd3 ba2.1k sqft15 Blackstone Ct, Chico, CA 95928Off Market

- $638,4004 bd2 ba2.3k sqft19 Blackstone Ct, Chico, CA 95928Off Market
- $690,6004 bd3 ba2.2k sqft141 Copperfield Dr, Chico, CA 95928Off Market
- $711,4004 bd3 ba2.3k sqft125 Copperfield Dr, Chico, CA 95928Off Market
- $701,2004 bd3 ba2.3k sqft132 Copperfield Dr, Chico, CA 95928Off Market
Nearby schools
GreatSchools rating
- 9/10Parkview Elementary SchoolGrades: K-5Distance: 1 mi
- 8/10Marsh (Harry M.) Junior High SchoolGrades: 6-8Distance: 0.5 mi
- 7/10Chico High SchoolGrades: 9-12Distance: 2.7 mi


Get pre-qualified for a loan
At Zillow Home Loans, we can pre-qualify you in as little as 5 minutes with no impact to your credit score.An equal housing lender. NMLS #10287.
- California
- Butte County
- Chico
- 95928
- 133 Copperfield Dr
Nearby cities
Nearby neighborhoods
Nearby zip codes
Other Chico Topics
