Resort living right at home! Private gated community with a large deck overlooking the pond! Pull into your paver driveway leading to a garden walkway with path lighting, and enter this well maintained ranch style condo. The entry greets you with soaring ceilings, hardwood floors and architecturally pleasing columns. Formal Dining or a baby grand piano, get creative with this classic space. High impact Great Room with floor to ceiling windows frame the sleek gas fireplace creating an open living area. Views of the back deck with access from sliding glass doors brings the outside in. Lush landscape surrounds the freshly stained expansive deck for outside dining or lounging under the remote controlled awning. All overlooking the pond with a fountain water feature. Back inside gather at the breakfast bar opening to the updated kitchen with light wood cabinets, Corian countertops and stainless steel appliances. Large pantry closet for great storage leads to a designated laundry/mud room off the spacious 2 car garage. Luxurious primary suite, also with views of the pond, includes an ensuite bathroom with whirlpool tub, double sinks, separate shower, and walk-in closet. Two more bedrooms share a full bath with low threshold shower and linen closet. Community amenities include tennis courts, guest parking, and tranquil water features for a low maintenance lifestyle. All in close proximity to shopping, dining, Miami Valley North medical center and easy highway access. Vacation Living!
Sold for $242,500
$242,500
133 Copperfield Dr, Dayton, OH 45415
3beds
1,887sqft
Condominium
Built in 1990
-- sqft lot
$249,100 Zestimate®
$129/sqft
$2,223 Estimated rent
Home value
$249,100
$229,000 - $272,000
$2,223/mo
Zestimate® history
Owner options
List your home for rent
$2,223/mo
Rent Zestimate®
Find your next renter with Zillow Rental Manager. Plus, with online applications, you can quickly screen prospective tenants – for free.
$2,223/mo
Rent Zestimate®
Refinance and save
$2,145/mo
Est. payment
Refinancing to a lower rate could help reduce your monthly payments and save thousands over the life of the loan.
$2,145/mo
Est. payment
Explore your selling options
Work with a Zillow partner agent
Leverage their expertise and Zillow's premium Showcase listings to get your home seen by more buyers.
Get startedList with your own agent
Get your home in front of millions of buyers by listing it on Zillow.
Learn how to do itSell it yourself
Take full control of how buyers see your home on Zillow by listing For Sale by Owner (FSBO).
List your homeWhat's special
Fountain water featureFreshly stained expansive deckArchitecturally pleasing columnsPaver drivewaySoaring ceilingsSliding glass doorsBreakfast bar
Zillow last checked:
Listing updated:
Listed by:
Susan Whorton 937-623-1551,
Plum Tree Realty
Bought with:
L. Michael Brown, 0000414299
Irongate Inc.
Source: DABR MLS,MLS#: 947915 Originating MLS: Dayton Area Board of REALTORS
Originating MLS: Dayton Area Board of REALTORSFacts & features
Interior
Bedrooms & bathrooms
- Bedrooms: 3
- Bathrooms: 2
- Full bathrooms: 2
- Main level bathrooms: 2
Primary bedroom
- Level: Main
- Dimensions: 17 x 13
Bedroom
- Level: Main
- Dimensions: 12 x 11
Bedroom
- Level: Main
- Dimensions: 12 x 9
Dining room
- Level: Main
- Dimensions: 13 x 10
Entry foyer
- Level: Main
- Dimensions: 8 x 7
Great room
- Level: Main
- Dimensions: 26 x 14
Kitchen
- Level: Main
- Dimensions: 11 x 10
Laundry
- Level: Main
- Dimensions: 14 x 5
Heating
- Forced Air, Natural Gas
Cooling
- Central Air
Appliances
- Included: Dryer, Dishwasher, Disposal, Microwave, Range, Refrigerator, Water Softener, Washer, Gas Water Heater
Features
- Ceiling Fan(s), Jetted Tub, Kitchen/Family Room Combo, Pantry, Solid Surface Counters, Skylights, Vaulted Ceiling(s)
- Windows: Skylight(s)
- Number of fireplaces: 1
- Fireplace features: One, Gas
Interior area
- Total structure area: 1,887
- Total interior livable area: 1,887 sqft
Property
Parking
- Total spaces: 2
- Parking features: Attached, Garage, Two Car Garage, Garage Door Opener, Storage
- Attached garage spaces: 2
Features
- Levels: One
- Stories: 1
- Patio & porch: Deck
- Exterior features: Deck, Sprinkler/Irrigation, Tennis Court(s)
Lot
- Size: 9,583 Square Feet
Details
- Parcel number: M60285210009
- Zoning: Residential
- Zoning description: Residential
Construction
Type & style
- Home type: Condo
- Property subtype: Condominium
Materials
- Brick, Cedar
- Foundation: Slab
Condition
- Year built: 1990
Details
- Builder model: Ranch Condo
Utilities & green energy
- Water: Public
- Utilities for property: Natural Gas Available, Sewer Available, Water Available
Community & HOA
Community
- Features: Gated
- Security: Gated Community
- Subdivision: Copperfield Place Sec 01b
HOA
- Has HOA: Yes
- Services included: Association Management, Insurance, Maintenance Grounds, Snow Removal, Tennis Courts, Trash
- HOA fee: $396 monthly
- HOA name: Towne Properties
- HOA phone: 937-222-2550
Location
- Region: Dayton
Financial & listing details
- Price per square foot: $129/sqft
- Tax assessed value: $186,460
- Annual tax amount: $3,475
- Date on market: 11/20/2025
Price history
| Date | Event | Price |
|---|---|---|
| 2/13/2026 | Sold | $242,500-13.4%$129/sqft |
Source:  DABR MLS #947915 Report a problem DABR MLS #947915 Report a problem | ||
| 1/30/2026 | Pending sale | $280,000$148/sqft |
Source: DABR MLS #947915 Report a problem | ||
| 1/9/2026 | Price change | $280,000-5.1%$148/sqft |
Source: DABR MLS #947915 Report a problem | ||
| 11/21/2025 | Listed for sale | $295,000+82.1%$156/sqft |
Source: DABR MLS #947915 Report a problem | ||
| 5/30/2007 | Sold | $162,000+1.3%$86/sqft |
Source: Public Record Report a problem | ||
| 7/15/2003 | Sold | $160,000$85/sqft |
Source: Public Record Report a problem | ||
Public tax history
| Year | Property taxes | Tax assessment |
|---|---|---|
| 2025 | $3,475 +5% | $65,260 |
| 2024 | $3,310 +2% | $65,260 |
| 2023 | $3,244 -15.7% | $65,260 +9.2% |
| 2022 | $3,846 -0.3% | $59,750 |
| 2021 | $3,858 +0.1% | $59,750 |
| 2020 | $3,855 -7.2% | $59,750 +2.5% |
| 2019 | $4,155 -0.3% | $58,280 |
| 2018 | $4,166 +0.7% | $58,280 |
| 2017 | $4,138 +16.8% | $58,280 +16% |
| 2016 | $3,543 +7.4% | $50,230 |
| 2015 | $3,299 +1.3% | $50,230 |
| 2014 | $3,256 | $50,230 |
Find assessor info on the county website
Neighborhood: 45415
Nearby homes
- $265,7002 bd2 ba1.8k sqft129 Copperfield Dr, Dayton, OH 45415Off Market
- $285,0002 bd2 ba2.3k sqft6900 Lockwood St, Dayton, OH 45415Sold
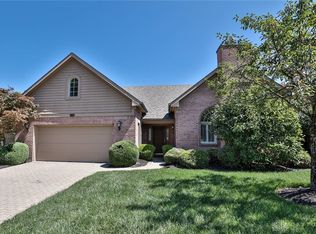
- $264,5003 bd2 ba2k sqft6902 Lockwood St, Dayton, OH 45415Off Market
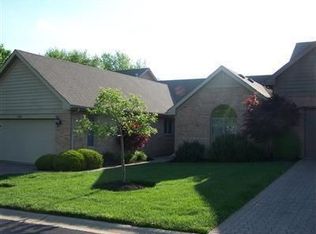
- $331,0003 bd2 ba3k sqft125 Copperfield Dr, Dayton, OH 45415Off Market
- $1,900-- bd-- ba-- sqftCopperfield Dr, Dayton, OH 45415Off Market
- $---- bd-- ba-- sqftCopperfield Dr, Dayton, OH 45415Off Market
- $---- bd-- ba-- sqftCopperfield Dr, Dayton, OH 45415Off Market
- $---- bd-- ba-- sqftCopperfield Dr, Dayton, OH 45415Off Market
Nearby schools
GreatSchools rating
- 9/10Northmoor Elementary SchoolGrades: 2-6Distance: 1.3 mi
- 6/10Northmont Middle SchoolGrades: 6-8Distance: 3.9 mi
- 8/10Northmont High SchoolGrades: 7-12Distance: 4 mi
Schools provided by the listing agent
- District: Northmont
Source: DABR MLS. This data may not be complete. We recommend contacting the local school district to confirm school assignments for this home.


Get pre-qualified for a loan
At Zillow Home Loans, we can pre-qualify you in as little as 5 minutes with no impact to your credit score.An equal housing lender. NMLS #10287.
- Ohio
- Montgomery County
- Clayton
- 45415
- 133 Copperfield Dr
Nearby cities
Nearby zip codes
Other Clayton Topics
