Welcome to your dream home in the heart of Chatham! This spacious bi-level gem boasts an impressive 2,855 square feet of living space, providing the perfect canvas for your decorating ideas! Nestled in a prime location in Chatham, you'll experience the best of both convenience and tranquility. Upon entering, you'll be captivated by the generous living area throughout the main level with an abundance of natural light, creating an inviting and warm atmosphere. The three bedrooms are generously sized, offering ample space for relaxation and privacy. Two tastefully designed bathrooms provide convenience and comfort for the whole family. The master suite features a private bath, making it your personal oasis within this charming residence. The lower level is a versatile space with endless possibilities. Use it as a family room, home office or even transform it into a guest suite. With this much space, the options are virtually limitless. Step outside, and you'll appreciate the outdoor paradise that awaits you. The expansive backyard is perfect for outdoor entertaining and gardening enthusiasts. Enjoy your morning coffee on the deck or host gatherings with friends and family in your own private oasis. This home is located in the heart of Chatham. You're just a stone's throw away from parks, shopping, and dining options. Commuters will also appreciate the easy access to major transportation routes. Don't miss the opportunity to make this remarkable property your own.
Sold for $200,000
$200,000
133 Cottonwood Dr, Chatham, IL 62629
3beds
2,855sqft
Single Family Residence, Residential
Built in 1973
0.36 Acres Lot
$248,800 Zestimate®
$70/sqft
$2,152 Estimated rent
Home value
$248,800
$236,000 - $264,000
$2,152/mo
Zestimate® history
Owner options
List your home for rent
$2,152/mo
Rent Zestimate®
Find your next renter with Zillow Rental Manager. Plus, with online applications, you can quickly screen prospective tenants – for free.
$2,152/mo
Rent Zestimate®
Refinance and save
$1,485/mo
Est. payment
Refinancing to a lower rate could help reduce your monthly payments and save thousands over the life of the loan.
$1,485/mo
Est. payment
Explore your selling options
Work with a Zillow partner agent
Leverage their expertise and Zillow's premium Showcase listings to get your home seen by more buyers.
Get startedList with your own agent
Get your home in front of millions of buyers by listing it on Zillow.
Learn how to do itSell it yourself
Take full control of how buyers see your home on Zillow by listing For Sale by Owner (FSBO).
List your homeWhat's special
Private bathSpacious bi-level gemNatural lightMaster suite
Zillow last checked:
Listing updated:
Listed by:
Jim Fulgenzi Mobl:217-341-5393,
RE/MAX Professionals
Bought with:
John Covi, 475181302
Keller Williams Capital
Source: RMLS Alliance as distributed by MLS GRID,MLS#: CA1025903 Originating MLS: Capital Area Association of Realtors
Originating MLS: Capital Area Association of Realtors
Facts & features
Interior
Bedrooms & bathrooms
- Bedrooms: 3
- Bathrooms: 2
- Full bathrooms: 2
Bedroom 1
- Level: Main
- Dimensions: 13ft 3in x 11ft 5in
Bedroom 2
- Level: Main
- Dimensions: 9ft 11in x 15ft 6in
Bedroom 3
- Level: Main
- Dimensions: 10ft 6in x 12ft 0in
Other
- Level: Main
- Dimensions: 10ft 4in x 11ft 8in
Additional room
- Description: Office
- Level: Lower
- Dimensions: 7ft 11in x 10ft 6in
Additional room 2
- Description: Storage
- Level: Lower
- Dimensions: 20ft 1in x 6ft 11in
Family room
- Level: Main
- Dimensions: 27ft 4in x 18ft 4in
Kitchen
- Level: Main
- Dimensions: 21ft 0in x 11ft 5in
Laundry
- Level: Lower
- Dimensions: 6ft 2in x 11ft 4in
Living room
- Level: Main
- Dimensions: 21ft 4in x 13ft 5in
Lower level
- Area: 774
Main level
- Area: 2081
Recreation room
- Level: Lower
- Dimensions: 20ft 11in x 23ft 1in
Heating
- Forced Air, Hot Water
Cooling
- Central Air
Appliances
- Included: Dishwasher, Disposal, Dryer, Microwave, Range, Refrigerator, Washer
Features
- Ceiling Fan(s), High Speed Internet
- Basement: Partially Finished
- Number of fireplaces: 1
- Fireplace features: Electric, Living Room
Interior area
- Total structure area: 2,855
- Total interior livable area: 2,855 sqft
Property
Parking
- Total spaces: 2
- Parking features: Attached, Paved
- Attached garage spaces: 2
Features
- Patio & porch: Deck, Patio, Enclosed
- Has spa: Yes
- Spa features: Private
Lot
- Size: 0.36 Acres
- Dimensions: 180 x 86
- Features: Corner Lot
Details
- Additional structures: Outbuilding, Shed(s)
- Parcel number: 29070102072
Construction
Type & style
- Home type: SingleFamily
- Property subtype: Single Family Residence, Residential
Materials
- Frame, Aluminum Siding, Brick
- Foundation: Slab
- Roof: Shingle
Condition
- New construction: No
- Year built: 1973
Utilities & green energy
- Sewer: Public Sewer
- Water: Public
- Utilities for property: Cable Available
Community & HOA
Community
- Subdivision: None
Location
- Region: Chatham
Financial & listing details
- Price per square foot: $70/sqft
- Tax assessed value: $171,339
- Annual tax amount: $3,425
- Date on market: 11/8/2023
- Cumulative days on market: 20 days
- Road surface type: Paved
Price history
| Date | Event | Price |
|---|---|---|
| 12/27/2023 | Sold | $200,000-4.7%$70/sqft |
Source:  RMLS Alliance as distributed by MLS GRID #CA1025903 Report a problem RMLS Alliance as distributed by MLS GRID #CA1025903 Report a problem | ||
| 11/28/2023 | Pending sale | $209,900$74/sqft |
Source: RMLS Alliance as distributed by MLS GRID #CA1025903 Report a problem | ||
| 11/8/2023 | Listed for sale | $209,900+53.2%$74/sqft |
Source: RMLS Alliance as distributed by MLS GRID #CA1025903 Report a problem | ||
| 6/4/2014 | Sold | $137,000+128.3%$48/sqft |
Source: RMLS Alliance as distributed by MLS GRID #CA140690 Report a problem | ||
| 9/23/2005 | Sold | $60,000$21/sqft |
Source: Public Record Report a problem | ||
Public tax history
| Year | Property taxes | Tax assessment |
|---|---|---|
| 2024 | $4,096 +17.2% | $57,113 +8.7% |
| 2023 | $3,496 +2.1% | $52,561 +3.8% |
| 2022 | $3,425 +1.1% | $50,622 +1.7% |
| 2021 | $3,387 +2.8% | $49,776 +2.5% |
| 2020 | $3,293 +4.5% | $48,562 +0.1% |
| 2019 | $3,152 | $48,504 +1.2% |
| 2018 | $3,152 +1.2% | $47,934 +1.1% |
| 2017 | $3,113 +1.9% | $47,413 +2.1% |
| 2016 | $3,054 -0.5% | $46,434 +1% |
| 2015 | $3,069 +0.6% | $45,983 +1.2% |
| 2014 | $3,051 +2.1% | $45,460 +1.6% |
| 2013 | $2,988 +3.4% | $44,762 +2.4% |
| 2012 | $2,890 +1.8% | $43,713 |
| 2011 | $2,840 +2.5% | $43,713 +1.7% |
| 2010 | $2,770 +4% | $42,991 +1.3% |
| 2009 | $2,662 +1.6% | $42,443 +3.3% |
| 2008 | $2,620 +2.2% | $41,078 +3.4% |
| 2007 | $2,562 +2.6% | $39,727 +4.6% |
| 2006 | $2,497 | $37,998 |
Find assessor info on the county website
Neighborhood: 62629
Nearby homes
- $260,900-- bd-- ba-- sqft131 Cottonwood Dr, Chatham, IL 62629Off Market
- $201,1003 bd2 ba1.4k sqft129 Cottonwood Dr, Chatham, IL 62629Off Market
- $240,300-- bd-- ba-- sqft130 Cottonwood Dr, Chatham, IL 62629Off Market
- $220,0003 bd2 ba2.2k sqft41 Crestview Dr, Chatham, IL 62629Sold
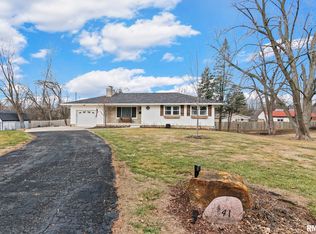
- $219,900-- bd-- ba-- sqft128 Cottonwood Dr, Chatham, IL 62629Off Market
- $225,300-- bd-- ba-- sqft40 Crestview Dr, Chatham, IL 62629Off Market
- $239,300-- bd-- ba-- sqft127 Cottonwood Dr, Chatham, IL 62629Off Market
- $217,100-- bd-- ba-- sqft126 Cottonwood Dr, Chatham, IL 62629Off Market
Nearby schools
GreatSchools rating
- 9/10Glenwood Elementary SchoolGrades: K-4Distance: 0.8 mi
- 7/10Glenwood Middle SchoolGrades: 7-8Distance: 2.4 mi
- 5/10Glenwood High SchoolGrades: 9-12Distance: 0.9 mi


Get pre-qualified for a loan
At Zillow Home Loans, we can pre-qualify you in as little as 5 minutes with no impact to your credit score.An equal housing lender. NMLS #10287.
Sell for more on Zillow
Get a Zillow Showcase℠ listing at no additional cost and you could sell for .
$248,800
2% more
+$4,976
With Zillow Showcase(estimated)
$253,776
- Illinois
- Sangamon County
- Chatham
- 62629
- 133 Cottonwood Dr
Nearby cities
Nearby zip codes
Other Chatham Topics
