Skip main navigation
Closed
  • Price Unknown

    133 Cougar Trail W, Branson, MO 65616

    5beds
    3,547sqft
    Single Family Residence
    Built in 1991
    0.85 Acres Lot
    $469,900 Zestimate®
    $--/sqft
    $4,788 Estimated rent

    Home value

    $469,900

    $442,000 - $507,000

    $4,788/mo

    Zestimate® history
    Loading
    Loading...

    Owner options

    List your home for rent

    $4,788/mo

    Rent Zestimate®

    Find your next renter with Zillow Rental Manager. Plus, with online applications, you can quickly screen prospective tenants – for free.

    Learn more

    $4,788/mo

    Rent Zestimate®

    Refinance and save

    Refinancing to a lower rate could help reduce your monthly payments and save thousands over the life of the loan.

    See today's rates

    Explore your selling options

    Work with a Zillow partner agent

    Leverage their expertise and Zillow's premium Showcase listings to get your home seen by more buyers.

    Get started

    List with your own agent

    Get your home in front of millions of buyers by listing it on Zillow.

    Learn how to do it

    Sell it yourself

    Take full control of how buyers see your home on Zillow by listing For Sale by Owner (FSBO).

    List your home

    What's special

    Tons of storageVaulted ceilingsOversized corner lotHardwood floorsFlat yardBig spacious roomsFull kitchen
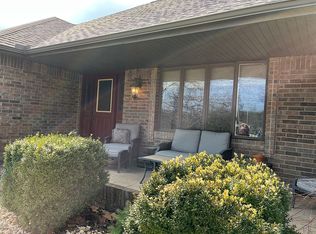
    All brick beauty in sought after Cougar Trails! This 5 bedroom, 3 1/2 bath, 3,547 square foot home is situated on an oversized corner lot with a flat yard! You're going to fall in love with this homey residence featuring hardwood floors, big spacious rooms, vaulted ceilings, wood burning fireplace, and tons of storage! Plenty of room for everyone to spread out including multiple living areas. Downstairs is great for entertaining and even has a second full kitchen, laundry, and garage/shop. The lower level could even be a separate living quarters! All of this located in a great neighborhood just off the beaten path, but so very convenient to everything! Lots of house for the money... this is a tremendous value! Don't miss it!

    Zillow last checked:

    Listing updated:

    Listed by:

    Cole Currier 417-336-1300,

    Foggy River Realty LLC

    Bought with:

    Deanna Vernon, 2014034351

    Keller Williams Tri-Lakes

    Source: SOMOMLS as distributed by MLS GRID,MLS#: 60239655MLS Logo

    Facts & features

    Interior

    Bedrooms & bathrooms
    • Bedrooms: 5
    • Bathrooms: 4
    • Full bathrooms: 3
    • 1/2 bathrooms: 1
    Rooms
    • Room types: Kitchen- 2nd, Bedroom, Master Bedroom, Family Room, Living Room, Foyer, John Deere, Living Areas (2)
    Primary bedroom
    • Area: 355
    • Dimensions: 25 x 14.2
    Bedroom 1
    • Area: 117.7
    • Dimensions: 11 x 10.7
    Bedroom 2
    • Area: 123.2
    • Dimensions: 11.2 x 11
    Bedroom 3
    • Description: No Window
    • Area: 198.66
    • Dimensions: 15.4 x 12.9
    Bedroom 4
    • Area: 129.96
    • Dimensions: 11.4 x 11.4
    Bathroom half
    • Area: 27
    • Dimensions: 5.4 x 5
    Bathroom full
    • Area: 43.16
    • Dimensions: 5.2 x 8.3
    Bathroom full
    • Area: 102
    • Dimensions: 17 x 6
    Dining room
    • Area: 106.22
    • Dimensions: 9.4 x 11.3
    Family room
    • Area: 278.4
    • Dimensions: 16 x 17.4
    Kitchen
    • Area: 211.25
    • Dimensions: 12.5 x 16.9
    Laundry
    • Area: 89.1
    • Dimensions: 8.1 x 11
    Living room
    • Area: 458
    • Dimensions: 22.9 x 20
    Heating
    • Central, Electric
    Cooling
    • Ceiling Fan(s), Central Air
    Appliances
    • Included: Electric Cooktop, Dishwasher, Electric Water Heater, Free-Standing Electric Oven, Water Softener Owned
    • Laundry: In Basement, Main Level
    Features
    • Laminate Counters, Vaulted Ceiling(s), Walk-In Closet(s), Walk-in Shower
    • Flooring: Carpet, Tile, Wood
    • Windows: Blinds, Double Pane Windows
    • Basement: Finished,Storage Space,Walk-Out Access,Full
    • Attic: Pull Down Stairs
    • Has fireplace: Yes
    • Fireplace features: Wood Burning
    Interior area
    • Total structure area: 3,547
    • Total interior livable area: 3,547 sqft
    • Finished area above ground: 2,101
    • Finished area below ground: 1,446

    Property

    Parking
    • Total spaces: 3
    • Parking features: Driveway, Parking Space, See Remarks
    • Attached garage spaces: 3
    • Has uncovered spaces: Yes
    Features
    • Levels: Two
    • Stories: 2
    • Patio & porch: Covered, Deck, Front Porch
    • Fencing: Wood
    Lot
    • Size: 0.85 Acres
    • Features: Level
    Details
    • Parcel number: 088.028000000082.001

    Construction

    Type & style
    • Home type: SingleFamily
    • Architectural style: Other
    • Property subtype: Single Family Residence
    Materials
    • Brick
    • Roof: Composition
    Condition
    • Year built: 1991

    Utilities & green energy

    • Sewer: Public Sewer
    • Water: Shared Well

    Community & HOA

    Community
    • Subdivision: Cougar Trails East
    Location
    • Region: Branson

    Financial & listing details

    • Annual tax amount: $2,040
    • Date on market: 1/9/2024
    • Road surface type: Concrete, Asphalt

    Price history

    DateEventPrice
    8/3/2023Sold--
    Source: SOMOMLS as distributed by MLS GRID #60239655 Report a problem
    6/23/2023Pending sale$429,000$121/sqft
    Source: SOMOMLS as distributed by MLS GRID #60239655 Report a problem
    4/24/2023Price change$429,000-2.3%$121/sqft
    Source: SOMOMLS as distributed by MLS GRID #60239655 Report a problem
    4/3/2023Listed for sale$439,000-12%$124/sqft
    Source: SOMOMLS as distributed by MLS GRID #60239655 Report a problem
    12/29/2022Listing removed--
    Source: ReeceNichols Real Estate Report a problem
    11/4/2022Price change$499,000-6.7%$141/sqft
    Source: ReeceNichols Real Estate #60221719 Report a problem
    10/11/2022Price change$534,900-4.5%$151/sqft
    Source: ReeceNichols Real Estate #60221719 Report a problem
    8/29/2022Price change$559,900-5.1%$158/sqft
    Source: ReeceNichols Real Estate #60221719 Report a problem
    6/29/2022Listed for sale$589,900+76.1%$166/sqft
    Source: ReeceNichols Real Estate #60221719 Report a problem
    4/11/2011Listing removed$334,900$94/sqft
    Source: Vflyer #333429 Report a problem
    10/4/2010Price change$334,900-4%$94/sqft
    Source: Vflyer #333429 Report a problem
    7/14/2010Price change$349,000-9.4%$98/sqft
    Source: Vflyer #333429 Report a problem
    8/30/2008Listed for sale$385,000$109/sqft
    Source: Realty Executives #323634 Report a problem

    Public tax history

    Tax history is unavailable.

    Neighborhood: 65616

    Nearby schools

    GreatSchools rating
    Schools provided by the listing agent
    • Elementary: Branson Cedar Ridge
    • Middle: Branson
    • High: Branson

    Source: SOMOMLS as distributed by MLS GRID. This data may not be complete. We recommend contacting the local school district to confirm school assignments for this home.

    Sell for more on Zillow
    Get a Zillow Showcase℠ listing at no additional cost and you could sell for .
    $469,900
    2% more
    +$9,398
    With Zillow Showcase(estimated)
    $479,298