Discover the charm and elegance in this 3 bedroom, 1 bath home, situated on a high lot. The exterior showcases a classic brick front, adorned with vinyl siding and a substantial brick chimney, creating timeless curb appeal. Inside, the beauty continues with lovely hardwood floors that add warmth throughout the home. The kitchen and bathroom have been tastefully updated, offering a perfect blend of modern convenience and style. The formal living room is adorned with intricate moldings that enhance the overall aesthetic. For moments of relaxation, retreat to the den featuring a gas log fireplace, providing an extra living space for your comfort. Practicality meets style with a generously sized attic, easily accessible with pull-down stairs, offering ample storage space. Step outside onto the expansive (16 x 16) rear deck, perfect for entertaining or enjoying peaceful moments in the outdoors. Shed (12 x 45 feet) in the backyard in as-is condition and provides no value. A paved driveway ensures abundant parking for both residents and guests.
Sold for $250,000
$250,000
133 Coulbourn Dr, Salisbury, MD 21804
3beds
1,296sqft
Single Family Residence
Built in 1968
0.35 Acres Lot
$269,500 Zestimate®
$193/sqft
$1,723 Estimated rent
Home value
$269,500
$256,000 - $283,000
$1,723/mo
Zestimate® history
Owner options
List your home for rent
$1,723/mo
Rent Zestimate®
Find your next renter with Zillow Rental Manager. Plus, with online applications, you can quickly screen prospective tenants – for free.
$1,723/mo
Rent Zestimate®
Refinance and save
$1,545/mo
Est. payment
Refinancing to a lower rate could help reduce your monthly payments and save thousands over the life of the loan.
$1,545/mo
Est. payment
Explore your selling options
Work with a Zillow partner agent
Leverage their expertise and Zillow's premium Showcase listings to get your home seen by more buyers.
Get startedList with your own agent
Get your home in front of millions of buyers by listing it on Zillow.
Learn how to do itSell it yourself
Take full control of how buyers see your home on Zillow by listing For Sale by Owner (FSBO).
List your homeWhat's special
Gas log fireplaceSubstantial brick chimneyClassic brick frontTimeless curb appealLovely hardwood floorsPaved drivewayModern convenience
Zillow last checked:
Listing updated:
Listed by:
Mike Dunn 410-341-3454,
Keller Williams Realty Delmarva,
Listing Team: The Dunn Group
Bought with:
Mrs. Trenace Josiah, 682200
Coldwell Banker Realty
Source: Bright MLS,MLS#: MDWC2011942
Facts & features
Interior
Bedrooms & bathrooms
- Bedrooms: 3
- Bathrooms: 1
- Full bathrooms: 1
- Main level bathrooms: 1
- Main level bedrooms: 3
Basement
- Area: 0
Heating
- Heat Pump, Electric
Cooling
- Central Air, Electric
Appliances
- Included: Electric Water Heater
- Laundry: Main Level
Features
- Ceiling Fan(s), Chair Railings, Entry Level Bedroom, Eat-in Kitchen, Dry Wall
- Flooring: Hardwood, Carpet, Ceramic Tile, Wood
- Doors: Storm Door(s), Insulated
- Windows: Replacement, Vinyl Clad
- Has basement: No
- Number of fireplaces: 1
Interior area
- Total structure area: 1,296
- Total interior livable area: 1,296 sqft
- Finished area above ground: 1,296
- Finished area below ground: 0
Property
Parking
- Parking features: Driveway, Off Street
- Has uncovered spaces: Yes
Accessibility
- Accessibility features: Accessible Entrance
Features
- Levels: One
- Stories: 1
- Patio & porch: Deck, Patio
- Pool features: None
Lot
- Size: 0.35 Acres
Details
- Additional structures: Above Grade, Below Grade
- Parcel number: 2308003440
- Zoning: R20
- Special conditions: Standard
Construction
Type & style
- Home type: SingleFamily
- Architectural style: Ranch/Rambler
- Property subtype: Single Family Residence
Materials
- Brick Front, Vinyl Siding
- Foundation: Crawl Space
Condition
- New construction: No
- Year built: 1968
Utilities & green energy
- Sewer: Private Septic Tank
- Water: Well
- Utilities for property: Cable Connected
Community & HOA
Community
- Security: Monitored
- Subdivision: None Available
HOA
- Has HOA: No
Location
- Region: Salisbury
- Municipality: Salisbury
Financial & listing details
- Price per square foot: $193/sqft
- Tax assessed value: $143,000
- Annual tax amount: $1,426
- Date on market: 12/19/2023
- Listing agreement: Exclusive Right To Sell
- Listing terms: FHA,Cash,Conventional,VA Loan
- Exclusions: The Drapery In The Master Bedroom, Living Room 1 Spare Bedroom And Den
- Ownership: Fee Simple
- Road surface type: Paved
Price history
| Date | Event | Price |
|---|---|---|
| 1/31/2024 | Sold | $250,000+0%$193/sqft |
Source:  Bright MLS #MDWC2011942 Report a problem Bright MLS #MDWC2011942 Report a problem | ||
| 1/8/2024 | Pending sale | $249,900$193/sqft |
Source: Bright MLS #MDWC2011942 Report a problem | ||
| 1/7/2024 | Listed for sale | $249,900$193/sqft |
Source: Bright MLS #MDWC2011942 Report a problem | ||
| 1/7/2024 | Pending sale | $249,900$193/sqft |
Source: Bright MLS #MDWC2011942 Report a problem | ||
| 12/19/2023 | Listed for sale | $249,900+42.8%$193/sqft |
Source: Bright MLS #MDWC2011942 Report a problem | ||
| 2/22/2021 | Sold | $175,000-2.7%$135/sqft |
Source: Public Record Report a problem | ||
| 12/2/2020 | Pending sale | $179,900$139/sqft |
Source: ERA Martin Associates #MDWC110682 Report a problem | ||
| 11/20/2020 | Listed for sale | $179,900+126.3%$139/sqft |
Source: ERA Martin Associates #MDWC110682 Report a problem | ||
| 12/8/1995 | Sold | $79,500$61/sqft |
Source: Public Record Report a problem | ||
Public tax history
| Year | Property taxes | Tax assessment |
|---|---|---|
| 2025 | $1,723 +11.1% | $180,400 +11.6% |
| 2024 | $1,550 +8.7% | $161,700 +13.1% |
| 2023 | $1,426 +12.6% | $143,000 +15% |
| 2022 | $1,267 -0.9% | $124,300 +1.2% |
| 2021 | $1,278 +1.2% | $122,833 +1.2% |
| 2020 | $1,263 +0.6% | $121,367 +1.2% |
| 2019 | $1,255 +1.5% | $119,900 +2% |
| 2018 | $1,236 -2.7% | $117,500 +2.1% |
| 2017 | $1,271 +8.1% | $115,100 +2.1% |
| 2016 | $1,176 | $112,700 |
| 2015 | $1,176 | $112,700 |
| 2014 | $1,176 | $112,700 -14.1% |
| 2013 | -- | $131,200 |
| 2012 | -- | $131,200 |
| 2011 | -- | $131,200 -16.8% |
| 2010 | -- | $157,660 +15.3% |
| 2009 | -- | $136,706 +18.1% |
| 2008 | -- | $115,753 +22.1% |
| 2007 | -- | $94,800 +7.2% |
| 2006 | -- | $88,392 +7.8% |
| 2005 | -- | $81,986 +8.5% |
| 2004 | -- | $75,580 +2% |
| 2003 | -- | $74,122 +2% |
| 2002 | -- | $72,666 +2% |
| 2001 | -- | $71,210 |
Find assessor info on the county website
Neighborhood: 21804
Nearby homes
- $270,0003 bd2 ba1.5k sqft135 Coulbourn Dr, Salisbury, MD 21804Sold
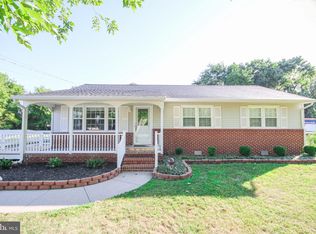
- $265,800-- bd2 ba1.4k sqft131 Coulbourn Dr, Salisbury, MD 21804Off Market
- $282,4003 bd2 ba1.4k sqft204 Castlebar Dr, Salisbury, MD 21804Off Market
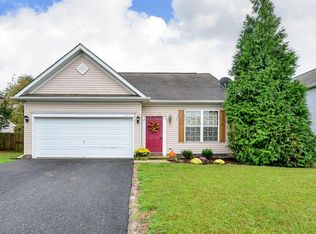
- $180,0003 bd3 ba1.6k sqft202 Castlebar Dr, Salisbury, MD 21804Sold
- $290,0003 bd3 ba1.5k sqft206 Castlebar Dr, Salisbury, MD 21804Sold
- $249,9003 bd1 ba1.1k sqft137 Coulbourn Dr, Salisbury, MD 21804Sold
- $232,300-- bd1 ba1.3k sqft132 Coulbourn Dr, Salisbury, MD 21804Off Market
- $215,200-- bd1 ba1k sqft129 Coulbourn Dr, Salisbury, MD 21804Off Market
Nearby schools
GreatSchools rating
- NAFruitland Primary SchoolGrades: PK-2Distance: 1.3 mi
- 6/10Bennett Middle SchoolGrades: 6-8Distance: 2.2 mi
- 5/10Parkside High SchoolGrades: 9-12Distance: 1.6 mi
Schools provided by the listing agent
- District: Wicomico County Public Schools
Source: Bright MLS. This data may not be complete. We recommend contacting the local school district to confirm school assignments for this home.
Get a cash offer in 3 minutes
Find out how much your home could sell for in as little as 3 minutes with a no-obligation cash offer.
Estimated market value
$269,500
Get a cash offer in 3 minutes
Find out how much your home could sell for in as little as 3 minutes with a no-obligation cash offer.
Estimated market value
$269,500
- Maryland
- Wicomico County
- Salisbury
- 21804
- 133 Coulbourn Dr
Nearby cities
Nearby neighborhoods
Nearby zip codes
Other Salisbury Topics
