Welcome to your new home! This premium lot with finished basement overlooking wooded space is ready for its new owners! It features 3 bedrooms, 2.5 bathrooms with 2500SF+ of living space in the Highlands at Millview. Upon entering the home you will immediately take note of the beautiful 2 story foyer, brand new flooring and the generous space this home has to offer. To the right, is the living room with a ceiling fan and spacious natural light beaming through. Down the hall you will find a coat closet, powder room and laundry room. The kitchen is a space that will make you want to cook every night - and one that flows right into the family room. The kitchen is entirely new, equipped with stainless steel appliances, ample cabinets in a white shaker finish, modern butcher block countertops and modernized design tiled backsplash. The kitchen overlooks the family room - giving it a great open concept. There is also access to the deck from this space and let’s not forget about the pantry. This family room is large and furniture can be configured in multiple ways - even better since it has a natural gas fireplace that is wonderful for family movie nights! The second floor is home to all three bedrooms. The primary bedroom is large in size and features a walk-in closet and a beautiful full bathroom with a stall shower, double vanity and modern day design with beautiful white tile floors. The other two bedrooms are generous in size and offer decent closet space. All the bedrooms are equipped with wall to wall carpets. This home offers so much living space, even the lower level is fully finished and wonderful for all your entertaining needs. This space is ideal for all types of uses such as a game room, playroom or strictly for entertaining - great with the built in bar. The tiled floors make it easy to clean up this space and it will surely be enjoyed by all. The exterior of the home offers many choices for enjoying a cup of coffee in the morning. Whether it be the patio or the large deck off the kitchen - you decide. This home features so many NEW components, new appliances, new floors on 1st and 2nd floor, and updated bathrooms to name a few. Unlike other homes in the area, there is a 2 car garage, including two storage closets! This home is conveniently located within major roadways, shopping, schools and more.
Sold for $435,000
$435,000
133 Country Run Dr, Coatesville, PA 19320
3beds
3,284sqft
Single Family Residence
Built in 2001
8,256 Square Feet Lot
$487,000 Zestimate®
$132/sqft
$2,692 Estimated rent
Home value
$487,000
$463,000 - $511,000
$2,692/mo
Zestimate® history
Owner options
List your home for rent
$2,692/mo
Rent Zestimate®
Find your next renter with Zillow Rental Manager. Plus, with online applications, you can quickly screen prospective tenants – for free.
$2,692/mo
Rent Zestimate®
Refinance and save
$2,974/mo
Est. payment
Refinancing to a lower rate could help reduce your monthly payments and save thousands over the life of the loan.
$2,974/mo
Est. payment
Explore your selling options
Work with a Zillow partner agent
Leverage their expertise and Zillow's premium Showcase listings to get your home seen by more buyers.
Get startedList with your own agent
Get your home in front of millions of buyers by listing it on Zillow.
Learn how to do itSell it yourself
Take full control of how buyers see your home on Zillow by listing For Sale by Owner (FSBO).
List your homeWhat's special
Natural gas fireplaceModern day designModern butcher block countertopsWhite shaker finishUpdated bathroomsWalk-in closetDouble vanity
Zillow last checked:
Listing updated:
Listed by:
Kristine McKee 484-432-3578,
BHHS Fox&Roach-Newtown Square
Bought with:
Marlene Jones, RS220355L
RE/MAX Ace Realty
Source: Bright MLS,MLS#: PACT2051274
Facts & features
Interior
Bedrooms & bathrooms
- Bedrooms: 3
- Bathrooms: 3
- Full bathrooms: 2
- 1/2 bathrooms: 1
- Main level bathrooms: 1
Basement
- Area: 700
Heating
- Forced Air, Natural Gas
Cooling
- Central Air
Appliances
- Included: Stainless Steel Appliance(s), Gas Water Heater
Features
- Flooring: Hardwood, Carpet, Tile/Brick
- Basement: Other,Finished,Full,Walk-Out Access
- Number of fireplaces: 1
Interior area
- Total structure area: 3,284
- Total interior livable area: 3,284 sqft
- Finished area above ground: 2,584
- Finished area below ground: 700
Property
Parking
- Total spaces: 6
- Parking features: Garage Faces Front, Garage Faces Side, Garage Door Opener, Inside Entrance, Oversized, Driveway, Attached
- Attached garage spaces: 2
- Uncovered spaces: 4
Accessibility
- Accessibility features: None
Features
- Levels: Two
- Stories: 2
- Pool features: None
Lot
- Size: 8,256 Square Feet
Details
- Additional structures: Above Grade, Below Grade
- Parcel number: 1604 0256
- Zoning: RESIDENTIAL
- Special conditions: Standard
Construction
Type & style
- Home type: SingleFamily
- Architectural style: Colonial
- Property subtype: Single Family Residence
Materials
- Vinyl Siding, Aluminum Siding
- Foundation: Other
Condition
- New construction: No
- Year built: 2001
Utilities & green energy
- Sewer: Public Sewer
- Water: Public
Community & HOA
Community
- Subdivision: Highlands At Millview
HOA
- Has HOA: Yes
- HOA fee: $190 annually
Location
- Region: Coatesville
- Municipality: COATESVILLE CITY
Financial & listing details
- Price per square foot: $132/sqft
- Tax assessed value: $120,950
- Annual tax amount: $7,200
- Date on market: 8/22/2023
- Listing agreement: Exclusive Right To Sell
- Inclusions: Fridge, Washer And Dryer
- Ownership: Fee Simple
Price history
| Date | Event | Price |
|---|---|---|
| 12/4/2023 | Sold | $435,000+8.8%$132/sqft |
Source:  Bright MLS #PACT2051274 Report a problem Bright MLS #PACT2051274 Report a problem | ||
| 11/19/2023 | Contingent | $399,900$122/sqft |
Source: Bright MLS #PACT2051274 Report a problem | ||
| 11/9/2023 | Price change | $399,900-11.1%$122/sqft |
Source: Bright MLS #PACT2051274 Report a problem | ||
| 10/18/2023 | Price change | $449,900-1.1%$137/sqft |
Source: Bright MLS #PACT2051274 Report a problem | ||
| 9/23/2023 | Price change | $455,000-2.2%$139/sqft |
Source: Bright MLS #PACT2051274 Report a problem | ||
| 8/22/2023 | Listed for sale | $465,000+69.1%$142/sqft |
Source: Bright MLS #PACT2051274 Report a problem | ||
| 6/9/2022 | Sold | $275,000+25.1%$84/sqft |
Source: Public Record Report a problem | ||
| 10/26/2020 | Listing removed | -- |
Source: Auction.com Report a problem | ||
| 6/18/2020 | Listing removed | $219,900$67/sqft |
Source: Pagoda Realty & Property Management #PACT488074 Report a problem | ||
| 12/9/2019 | Price change | $219,900-2.3%$67/sqft |
Source: Pagoda Realty & Property Mgmt #PACT488074 Report a problem | ||
| 9/27/2019 | Price change | $225,000-4.3%$69/sqft |
Source: Pagoda Realty & Property Mgmt #PACT488074 Report a problem | ||
| 9/18/2019 | Listed for sale | $235,000+11.9%$72/sqft |
Source: Pagoda Realty & Property Mgmt #PACT488074 Report a problem | ||
| 6/13/2019 | Listing removed | $2,050$1/sqft |
Source: Owner Report a problem | ||
| 5/30/2019 | Listed for rent | $2,050+5.1%$1/sqft |
Source: Owner Report a problem | ||
| 10/17/2018 | Listing removed | $1,950$1/sqft |
Source: Owner Report a problem | ||
| 9/20/2018 | Listed for rent | $1,950+2.6%$1/sqft |
Source: Owner Report a problem | ||
| 6/30/2018 | Listing removed | $1,900$1/sqft |
Source: Owner Report a problem | ||
| 6/10/2018 | Listed for rent | $1,900-5%$1/sqft |
Source: Owner Report a problem | ||
| 11/28/2017 | Listing removed | $2,000$1/sqft |
Source: Owner Report a problem | ||
| 10/29/2017 | Listed for rent | $2,000+21.2%$1/sqft |
Source: Owner Report a problem | ||
| 11/4/2015 | Sold | $210,000+0%$64/sqft |
Source: Public Record Report a problem | ||
| 9/16/2015 | Price change | $209,900-4.5%$64/sqft |
Source: Weichert Realtors #6635334 Report a problem | ||
| 9/1/2015 | Listed for sale | $219,900-3.6%$67/sqft |
Source: Weichert Realtors #6635334 Report a problem | ||
| 5/8/2013 | Listing removed | $1,650$1/sqft |
Source: Weichert Realtors #6194166 Report a problem | ||
| 4/5/2013 | Listed for rent | $1,650$1/sqft |
Source: Weichert Realtors #6194166 Report a problem | ||
| 8/6/2009 | Sold | $228,000+36.4%$69/sqft |
Source: Public Record Report a problem | ||
| 1/11/2002 | Sold | $167,193$51/sqft |
Source: Public Record Report a problem | ||
Public tax history
| Year | Property taxes | Tax assessment |
|---|---|---|
| 2025 | $7,473 +1% | $120,950 |
| 2024 | $7,399 +1.7% | $120,950 |
| 2023 | $7,273 +1% | $120,950 |
| 2022 | $7,200 +2.6% | $120,950 |
| 2021 | $7,015 +541.7% | $120,950 |
| 2020 | $1,093 -83.5% | $120,950 |
| 2019 | $6,638 +3.5% | $120,950 |
| 2018 | $6,415 +9900.6% | $120,950 |
| 2017 | $64 -98.9% | $120,950 |
| 2016 | $5,861 | $120,950 |
| 2015 | $5,861 | $120,950 |
| 2014 | $5,861 | $120,950 |
| 2013 | -- | $120,950 -16.1% |
| 2012 | -- | $144,190 |
| 2011 | -- | $144,190 |
| 2010 | -- | $144,190 |
| 2009 | -- | $144,190 |
| 2008 | -- | $144,190 |
| 2007 | -- | $144,190 |
| 2006 | -- | $144,190 |
| 2005 | -- | $144,190 |
| 2004 | -- | $144,190 +0.5% |
| 2003 | -- | $143,470 |
Find assessor info on the county website
Neighborhood: 19320
Nearby homes
- $345,0003 bd3 ba1.7k sqft131 Country Run Dr, Coatesville, PA 19320Sold
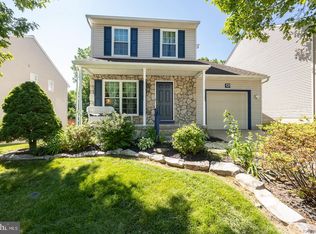
- $356,8003 bd2 ba1.5k sqft135 Country Run Dr, Coatesville, PA 19320Off Market
- $398,0004 bd3 ba2.1k sqft129 Country Run Dr, Coatesville, PA 19320Sold

- $387,9003 bd2 ba1.7k sqft127 Country Run Dr, Coatesville, PA 19320Off Market
- $446,0005 bd3 ba2.4k sqft141 Country Run Dr, Bradford, PA 19320Off Market
- $406,6003 bd3 ba1.7k sqft137 Country Run Dr, Coatesville, PA 19320Off Market
- $353,5003 bd3 ba1.5k sqft125 Country Run Dr, Coatesville, PA 19320Off Market
- $405,0004 bd2 ba2.1k sqft143 Country Run Dr, Coatesville, PA 19320Off Market
Nearby schools
GreatSchools rating
- 5/10Kings Highway El SchoolGrades: K-5Distance: 3.2 mi
- 5/10Scott Middle SchoolGrades: 6-7Distance: 1.5 mi
- 4/10Coatesville Area Senior High SchoolGrades: 10-12Distance: 2 mi
Schools provided by the listing agent
- District: Coatesville Area
Source: Bright MLS. This data may not be complete. We recommend contacting the local school district to confirm school assignments for this home.
Get a cash offer in 3 minutes
Find out how much your home could sell for in as little as 3 minutes with a no-obligation cash offer.
Estimated market value
$487,000
Get a cash offer in 3 minutes
Find out how much your home could sell for in as little as 3 minutes with a no-obligation cash offer.
Estimated market value
$487,000
- Pennsylvania
- Chester County
- Coatesville
- 19320
- 133 Country Run Dr
Nearby cities
Nearby neighborhoods
Nearby zip codes
Other Coatesville Topics
