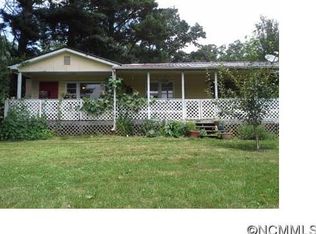
PRICE REDUCED FOR QUICK SALE ! Two lots (combined PIN), lots of room. Awesome mountain views come with this 3 bedroom 2 bath split primary bedroom floorplan home. All bedrooms have walk in closets. All appliances stay including washer and dryer. This home has a very large flat yard (see photos) with many possibilities. The home is convenient to town / Waynesville. It also has a 14ft. by 12 ft. storage building. The home needs some minor TLC
Closed
$270,000
133 Coventry Ln #1&2, Waynesville, NC 28786
3beds
1,451sqft
Modular
Built in 2014
1.34 Acres Lot
$264,600 Zestimate®
$186/sqft
$2,476 Estimated rent
Home value
$264,600
$228,000 - $310,000
$2,476/mo
Zestimate® history
Owner options
List your home for rent
$2,476/mo
Rent Zestimate®
Find your next renter with Zillow Rental Manager. Plus, with online applications, you can quickly screen prospective tenants – for free.
$2,476/mo
Rent Zestimate®
Refinance and save
$1,599/mo
Est. payment
Refinancing to a lower rate could help reduce your monthly payments and save thousands over the life of the loan.
$1,599/mo
Est. payment
Explore your selling options
Work with a Zillow partner agent
Leverage their expertise and Zillow's premium Showcase listings to get your home seen by more buyers.
Get startedList with your own agent
Get your home in front of millions of buyers by listing it on Zillow.
Learn how to do itSell it yourself
Take full control of how buyers see your home on Zillow by listing For Sale by Owner (FSBO).
List your homeWhat's special
Awesome mountain viewsVery large flat yardWalk in closets
Zillow last checked:
Listing updated:
Listed by:
Paul Heathman paulheathman1@gmail.com,
Mountain Dreams Realty of WNC
Bought with:
Ron Breese
Keller Williams Great Smokies
Source: Canopy MLS as distributed by MLS GRID,MLS#: 4202150
Facts & features
Interior
Bedrooms & bathrooms
- Bedrooms: 3
- Bathrooms: 2
- Full bathrooms: 2
- Main level bedrooms: 3
Primary bedroom
- Features: Ceiling Fan(s), En Suite Bathroom, Walk-In Closet(s)
- Level: Main
Bedroom s
- Features: Walk-In Closet(s)
- Level: Main
Bedroom s
- Features: Walk-In Closet(s)
- Level: Main
Bathroom full
- Features: Garden Tub
- Level: Main
Bathroom full
- Level: Main
Great room
- Features: Breakfast Bar, Ceiling Fan(s), Open Floorplan, Split BR Plan
- Level: Main
Kitchen
- Features: Breakfast Bar, Kitchen Island, Open Floorplan
- Level: Main
Laundry
- Features: Storage, Walk-In Pantry
- Level: Main
Heating
- Electric, Heat Pump
Cooling
- Electric, Heat Pump
Appliances
- Included: Dishwasher, Dryer, Electric Range, Microwave, Refrigerator with Ice Maker, Washer
- Laundry: Electric Dryer Hookup, Laundry Room, Main Level, Washer Hookup
Features
- Kitchen Island, Open Floorplan, Walk-In Closet(s), Walk-In Pantry
- Flooring: Carpet, Laminate, Vinyl
- Has basement: No
Interior area
- Total structure area: 1,451
- Total interior livable area: 1,451 sqft
- Finished area above ground: 1,451
- Finished area below ground: 0
Property
Parking
- Total spaces: 4
- Parking features: Driveway
- Uncovered spaces: 4
Features
- Levels: One
- Stories: 1
- Patio & porch: Deck
- Has view: Yes
- View description: Mountain(s), Year Round
- Waterfront features: None
Lot
- Size: 1.34 Acres
- Features: End Unit, Hilly, Private, Sloped, Wooded, Views
Details
- Additional structures: Outbuilding
- Parcel number: 8606905624
- Zoning: R-1
- Special conditions: Standard
- Horse amenities: None
Construction
Type & style
- Home type: SingleFamily
- Architectural style: Ranch
- Property subtype: Modular
Materials
- Vinyl
- Foundation: Crawl Space
- Roof: Shingle
Condition
- New construction: No
- Year built: 2014
Details
- Builder name: Clayton
Utilities & green energy
- Sewer: Septic Installed
- Water: Public
Community & HOA
Community
- Features: None
- Subdivision: None
Location
- Region: Waynesville
- Elevation: 2500 Feet
Financial & listing details
- Price per square foot: $186/sqft
- Tax assessed value: $205,100
- Date on market: 12/2/2024
- Cumulative days on market: 19 days
- Listing terms: Cash,Conventional
- Road surface type: Gravel, Paved
Price history
| Date | Event | Price |
|---|---|---|
| 2/7/2025 | Sold | $270,000-10%$186/sqft |
Source:  Canopy MLS as distributed by MLS GRID #4202150 Report a problem Canopy MLS as distributed by MLS GRID #4202150 Report a problem | ||
| 12/14/2024 | Price change | $299,900-4.8%$207/sqft |
Source: Canopy MLS as distributed by MLS GRID #4202150 Report a problem | ||
| 12/2/2024 | Listed for sale | $315,000$217/sqft |
Source: Canopy MLS as distributed by MLS GRID #4202150 Report a problem | ||
Public tax history
Tax history is unavailable.
Neighborhood: 28786
Nearby homes
- $270,0003 bd2 ba1.4k sqft133 Coventry Ln, Waynesville, NC 28786Sold
- $254,9002 bd2 ba1k sqft88 Coventry Ln, Waynesville, NC 28786Off Market
- $20,9002 bd1 ba710 sqft485 Sylvan St, Waynesville, NC 28786Off Market
- $19,100-- bd-- ba-- sqft437 Sylvan St, Waynesville, NC 28786Off Market
- $18,5000.381 AcresSylvan St, Waynesville, NC 28786Off Market
- $32,400-- bd-- ba-- sqftSylvan St, Waynesville, NC 28786Off Market
- $189,3003 bd1 ba912 sqft89 Coventry Ln, Waynesville, NC 28786Off Market
- $115,6002 bd2 ba1.1k sqft484 Sylvan St, Waynesville, NC 28786Off Market
Nearby schools
GreatSchools rating
- 8/10Hazelwood ElementaryGrades: PK-5Distance: 1.6 mi
- 4/10Waynesville MiddleGrades: 6-8Distance: 0.9 mi
- 7/10Tuscola HighGrades: 9-12Distance: 3.3 mi
Schools provided by the listing agent
- Elementary: Hazelwood
- Middle: Waynesville
- High: Tuscola
Source: Canopy MLS as distributed by MLS GRID. This data may not be complete. We recommend contacting the local school district to confirm school assignments for this home.


Get pre-qualified for a loan
At Zillow Home Loans, we can pre-qualify you in as little as 5 minutes with no impact to your credit score.An equal housing lender. NMLS #10287.
Sell for more on Zillow
Get a Zillow Showcase℠ listing at no additional cost and you could sell for .
$264,600
2% more
+$5,292
With Zillow Showcase(estimated)
$269,892
- North Carolina
- Haywood County
- Waynesville
- 28786
- 133 Coventry Ln Unit 1&2
Nearby cities
Nearby zip codes
Other Waynesville Topics
