Lot 512 - The ENDEAVOR - A thoughtfully designed home with 3 bedrooms and 2.5 baths. Residents enjoy access to community amenities including a pool, playground, sidewalks, streetlights, underground utilities with high-speed fiber internet and open green space—designed for connection and recreation.
Convenient to Franklin, Brentwood, Downtown Nashville and BNA Airport.
Built by Starlight Homes (an Ashton Woods Company), You enter through the covered porch into the foyer and travel down the hall, where a powder bath is conveniently located. As you step into the family room, the stairs leading to the second floor come into view. The open layout flows into the kitchen, which features a pantry, additional storage space, and access to the two-car garage. Upstairs, the primary bedroom includes a walk-in closet and a spacious primary bath. The laundry room is located right at the top of the stairs for easy access. Two additional bedrooms, each with its own walk-in closet, share a full bath.
Under contract - not showing
$349,995
133 Cowslip Way, La Vergne, TN 37086
3beds
1,605sqft
Single Family Residence, Residential
Built in 2026
-- sqft lot
$-- Zestimate®
$218/sqft
$100/mo HOA
What's special
- 26 days
- 9
- 0
Zillow last checked:
Listing updated:
Listed by:
Sufina Ricardes 602-918-3668,
Starlight Homes Tennessee 629-736-2929
Source: RealTracs MLS as distributed by MLS GRID,MLS#: 3530765
Facts & features
Interior
Bedrooms & bathrooms
- Bedrooms: 3
- Bathrooms: 3
- Full bathrooms: 2
- 1/2 bathrooms: 1
Heating
- Central, Electric
Cooling
- Central Air, Electric
Appliances
- Included: Electric Range, Dishwasher, Disposal, Dryer, ENERGY STAR Qualified Appliances, Freezer, Ice Maker, Microwave, Refrigerator, Stainless Steel Appliance(s), Washer
- Laundry: Electric Dryer Hookup, Washer Hookup
Features
- High Speed Internet
- Flooring: Carpet, Luxury Vinyl
- Basement: None
Interior area
- Total structure area: 1,605
- Total interior livable area: 1,605 sqft
- Finished area above ground: 1,605
Property
Parking
- Total spaces: 2
- Parking features: Garage Faces Front
- Attached garage spaces: 2
Features
- Levels: One
- Stories: 2
- Pool features: Association
Details
- Special conditions: Standard
Construction
Type & style
- Home type: SingleFamily
- Property subtype: Single Family Residence, Residential
Materials
- Fiber Cement, Frame, Hardboard Siding
- Roof: Shingle
Condition
- New construction: No
- Year built: 2026
Utilities & green energy
- Sewer: Public Sewer
- Water: Public
- Utilities for property: Electricity Available, Water Available, Underground Utilities
Community & HOA
Community
- Security: Carbon Monoxide Detector(s), Smoke Detector(s)
- Subdivision: Sunrise At Arbor Ridge
HOA
- Has HOA: Yes
- Amenities included: Playground, Pool, Sidewalks, Underground Utilities, Trail(s)
- Services included: Maintenance Grounds, Insurance, Recreation Facilities, Trash
- HOA fee: $100 monthly
Location
- Region: La Vergne
Financial & listing details
- Price per square foot: $218/sqft
- Annual tax amount: $2,400
- Date on market: 9/1/2026
- Date available: 10/22/2026
- Electric utility on property: Yes
Estimated market value
Not available
Estimated sales range
Not available
Not available
Price history
| Date | Event | Price |
|---|---|---|
| 9/1/2026 | Pending sale | $349,995$218/sqft |
Source:  RealTracs MLS as distributed by MLS GRID #3530765 Report a problem RealTracs MLS as distributed by MLS GRID #3530765 Report a problem | ||
Public tax history
Tax history is unavailable.
Monthly payment
Est. payment
Payment breakdown
Explore the cost of this home by adjusting the details. Changes won't be saved.Climate risks
Neighborhood: 37086
Nearby schools
Schools provided by the listing agent
- Elementary: Rock Springs Elementary
- Middle: Rock Springs Middle School
- High: Stewarts Creek High School
Source: RealTracs MLS as distributed by MLS GRID. This data may not be complete. We recommend contacting the local school district to confirm school assignments for this home.


Similar homes
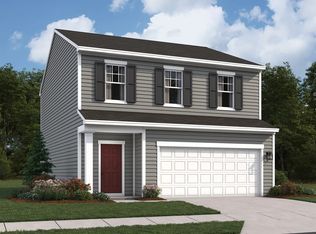
- $449,9993 bd3 ba1.8k sqft141 Cowslip Way, La Vergne, TN 37086For Sale
 MLS ID #3501137, Kayla Grady. RealTracs MLS as distributed by MLS GRID
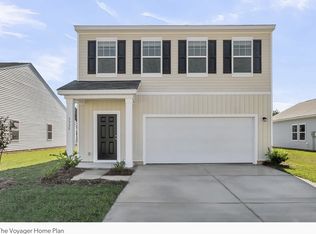
 - $451,4993 bd3 ba1.8k sqft147 Cowslip Way, La Vergne, TN 37086For Sale
 MLS ID #3501148, Kayla Grady. RealTracs MLS as distributed by MLS GRID
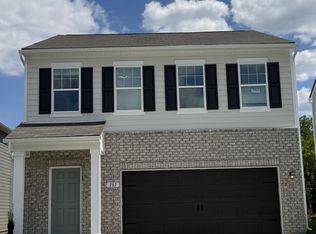
 - $455,4993 bd3 ba1.8k sqft135 Cowslip Way, La Vergne, TN 37086New Construction
 RealTracs MLS as distributed by MLS GRID
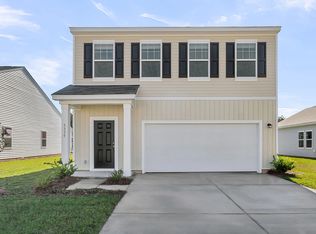
 - from $435,4993 bd2 ba1.8k sqftVoyager Plan, Sunrise at Arbor Ridge, La Vergne, TN 37086New Construction
 Starlight Homes
 - $468,4994 bd3 ba2.2k sqft132 Cowslip Way, La Vergne, TN 37086New ConstructionRealTracs MLS as distributed by MLS GRID
- $477,9994 bd3 ba2.1k sqft137 Cowslip Way, La Vergne, TN 37086New ConstructionRealTracs MLS as distributed by MLS GRID
- $325,0005 bd3 ba1.7k sqft4836 Barclay Square Dr, Antioch, TN 37013For SaleMLS ID #3547248, Mariam A Makar. RealTracs MLS as distributed by MLS GRID
- $330,0003 bd3 ba1.5k sqft4112 Grapevine Loop, Smyrna, TN 37167For SaleMLS ID #3225071, Jennifer McCaleb. RealTracs MLS as distributed by MLS GRID
- $404,9003 bd2 ba1.6k sqft613 Lyness Dr, Smyrna, TN 37167For SaleMLS ID #3520758, Julie Baez. RealTracs MLS as distributed by MLS GRID
- $385,0003 bd3 ba2.1k sqft1209 Foxton Ln, Antioch, TN 37013For SaleMLS ID #3230632, Tiffany Fykes. RealTracs MLS as distributed by MLS GRID
- $399,9954 bd3 ba1.8k sqft7051 Paisley Wood Dr, Antioch, TN 37013For SaleMLS ID #3322360, Terry Potter, ABR, AHWD, SFR, SRS. RealTracs MLS as distributed by MLS GRID
- $400,0004 bd3 ba1.7k sqft1148 Alcove Way, Antioch, TN 37013For SaleMLS ID #3542286, Jody Hodges. RealTracs MLS as distributed by MLS GRID
- $375,0004 bd3 ba1.8k sqft4321 Valley Grove Dr, Hermitage, TN 37076For SaleMLS ID #3531065, Mariam A Makar. RealTracs MLS as distributed by MLS GRID
- $359,9403 bd3 ba2k sqft308 Greystone Lee Blvd Lot 3, Smyrna, TN 37167New ConstructionMLS ID #2969574, Chad Ramsey. RealTracs MLS as distributed by MLS GRID
