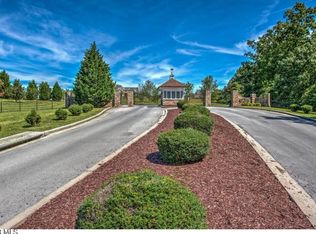
Owner/Agent: Step into luxury with this stunning 4-bedroom, 3.5-bathroom farmhouse nestled in a coveted gated community offering top-tier amenities including a clubhouse and pool. Boasting approximately 3,000 finished square feet of elegance, and this home combines modern comfort with timeless charm. The open floor plan seamlessly connects the spacious living areas, featuring 9-foot ceilings on the main floor and 8-foot ceilings upstairs. Pella windows floods the space with natural light, highlighting the impeccable hardwood, tile, and luxury vinyl plank flooring throughout. The heart of the home, the kitchen, is a chef's dream with its stainless-steel appliances, granite countertops, a 6ft island, and classic white shaker-style cabinets. The luxurious oversized primary suite is a true retreat, located on the main level, complete with an ensuite bathroom that features a walk-in closet, a beautifully tiled shower, and a freestanding tub. Upstairs, you'll find two additional bedrooms and the versatility of a third bedroom or flexible office space, along with two full bathrooms to accommodate family and guests. Enjoy the outdoors on your covered back deck and front porch, perfect for relaxing and entertaining. The exterior is a blend of board and batten siding and brick, ensuring both beauty and durability. Additional features include a 400-amp electrical service, dual heat pumps for year-round comfort, and a two-car garage for convenience. This farmhouse offers luxury living from start to finish. Don't miss the opportunity to make this exceptional property your new home! Located next to the prestigious Country Club Golf course, minutes from exit 7, and downtown Bristol-- this home wont last! Estimated completion December 2024. All information to be verified by buyer/buyers agent.
Sold for $625,000
$625,000
133 Creek Side Ct, Bristol, TN 37620
4beds
3,000sqft
Single Family Residence, Residential
Built in 2024
9,147 Square Feet Lot
$636,400 Zestimate®
$208/sqft
$3,366 Estimated rent
Home value
$636,400
$554,000 - $732,000
$3,366/mo
Zestimate® history
Owner options
List your home for rent
$3,366/mo
Rent Zestimate®
Find your next renter with Zillow Rental Manager. Plus, with online applications, you can quickly screen prospective tenants – for free.
$3,366/mo
Rent Zestimate®
Refinance and save
$3,842/mo
Est. payment
Refinancing to a lower rate could help reduce your monthly payments and save thousands over the life of the loan.
$3,842/mo
Est. payment
Explore your selling options
Work with a Zillow partner agent
Leverage their expertise and Zillow's premium Showcase listings to get your home seen by more buyers.
Get startedList with your own agent
Get your home in front of millions of buyers by listing it on Zillow.
Learn how to do itSell it yourself
Take full control of how buyers see your home on Zillow by listing For Sale by Owner (FSBO).
List your homeWhat's special
Clubhouse and poolWalk-in closetFront porchWhite shaker-style cabinetsOpen floor planGranite countertopsOversized primary suite
Zillow last checked:
Listing updated:
Listed by:
Randy Rose 423-646-1177,
The Addington Agency Bristol
Bought with:
Randy Rose, 335508
The Addington Agency Bristol
Source: TVRMLS,MLS#: 9969928
Facts & features
Interior
Bedrooms & bathrooms
- Bedrooms: 4
- Bathrooms: 4
- Full bathrooms: 3
- 1/2 bathrooms: 1
Heating
- Heat Pump
Cooling
- Heat Pump
Appliances
- Included: Dishwasher, Disposal, Electric Range, Microwave, Refrigerator
- Laundry: Electric Dryer Hookup, Washer Hookup
Features
- Eat-in Kitchen, Entrance Foyer, Granite Counters, Kitchen Island, Kitchen/Dining Combo, Open Floorplan, Soaking Tub, Walk-In Closet(s)
- Flooring: Hardwood, Luxury Vinyl, Tile
- Has fireplace: No
Interior area
- Total structure area: 3,000
- Total interior livable area: 3,000 sqft
Property
Parking
- Total spaces: 2
- Parking features: Driveway, Garage Door Opener
- Garage spaces: 2
- Has uncovered spaces: Yes
Features
- Levels: Two
- Stories: 2
- Patio & porch: Back, Covered, Front Porch
- Pool features: Community
Lot
- Size: 9,147 Square Feet
- Dimensions: 75.43 x 124.70 IRR
- Topography: Level
Details
- Additional structures: Garage(s)
- Parcel number: 022a F 009.00
- Zoning: R
Construction
Type & style
- Home type: SingleFamily
- Architectural style: Farmhouse
- Property subtype: Single Family Residence, Residential
Materials
- Brick, Other
- Roof: Shingle
Condition
- Above Average,New Construction
- New construction: Yes
- Year built: 2024
Utilities & green energy
- Sewer: Public Sewer
- Water: Public
- Utilities for property: Cable Available
Community & HOA
Community
- Features: Clubhouse
- Security: Smoke Detector(s)
- Subdivision: The Reserve
HOA
- Has HOA: Yes
- Amenities included: Landscaping
- HOA fee: $150 monthly
Location
- Region: Bristol
Financial & listing details
- Price per square foot: $208/sqft
- Tax assessed value: $837,600
- Annual tax amount: $7,241
- Date on market: 8/15/2024
- Listing terms: Cash,Conventional,FHA,THDA,VA Loan
Price history
| Date | Event | Price |
|---|---|---|
| 1/10/2025 | Sold | $625,000-3.8%$208/sqft |
Source: TVRMLS #9969928 Report a problem | ||
| 10/29/2024 | Pending sale | $649,500$217/sqft |
Source: TVRMLS #9969928 Report a problem | ||
| 8/15/2024 | Listed for sale | $649,500+1755.7%$217/sqft |
Source: TVRMLS #9969928 Report a problem | ||
| 8/4/2023 | Sold | $35,000-12.5%$12/sqft |
Source: TVRMLS #9951050 Report a problem | ||
| 7/18/2023 | Listed for sale | $40,000$13/sqft |
Source: TVRMLS #9951050 Report a problem | ||
| 5/16/2023 | Contingent | $40,000$13/sqft |
Source: TVRMLS #9951050 Report a problem | ||
| 4/25/2023 | Listed for sale | $40,000$13/sqft |
Source: TVRMLS #9951050 Report a problem | ||
| 9/8/2022 | Sold | $40,000-20%$13/sqft |
Source: TVRMLS #9942990 Report a problem | ||
| 9/2/2022 | Listed for sale | $50,000$17/sqft |
Source: TVRMLS #9942990 Report a problem | ||
| 1/11/2018 | Listing removed | $50,000$17/sqft |
Source: REMAX RESULTS BRISTOL #368096 Report a problem | ||
| 4/21/2017 | Price change | $50,000-23.1%$17/sqft |
Source: RE/MAX Results #368096 Report a problem | ||
| 9/18/2015 | Listed for sale | $65,000$22/sqft |
Source: RE/MAX Results #368096 Report a problem | ||
Public tax history
| Year | Property taxes | Tax assessment |
|---|---|---|
| 2025 | $7,241 +1001.5% | $209,400 +1411.9% |
| 2024 | $657 +8.1% | $13,850 |
| 2023 | $608 | $13,850 |
| 2022 | $608 | $13,850 |
| 2021 | -- | $13,850 |
| 2020 | $655 +84.1% | $13,850 |
| 2019 | $356 -45.4% | $13,850 |
| 2018 | $653 +0.1% | $13,850 |
| 2017 | $652 | $13,850 +79.9% |
| 2016 | $652 +86.2% | $7,700 +0.2% |
| 2014 | $350 | $7,688 |
| 2013 | $350 +0.8% | $7,688 |
| 2012 | $348 +4.6% | $7,688 |
| 2011 | $332 | $7,688 |
| 2010 | $332 | $7,688 |
| 2009 | $332 | $7,688 |
| 2008 | -- | $7,688 |
| 2007 | $381 +2.5% | $7,688 |
| 2006 | $371 | $7,688 |
Find assessor info on the county website
Neighborhood: 37620
Nearby homes
- $545,0000.27 Acres137 Creek Side Ct, Bristol, TN 37620Sold
- $132,800-- bd-- ba-- sqftCreek Side Ct, Bristol, TN 37620Off Market
- $40,0000.27 Acres129 Creek Side Ct, Bristol, TN 37620Sold
- $40,0008,712 Square Feet118 Creek Side Ct, Bristol, TN 37620Sold
- $54,3008,276 Square Feet141 Creek Side Ct, Bristol, TN 37620Off Market
- $40,0000.37 Acres125 Creek Side Ct, Bristol, TN 37620Sold
- $538,600-- bd2 ba2.3k sqft150 Creek Side Ct, Bristol, TN 37620Off Market
- $539,5003 bd2 ba1.9k sqft114 Creek Side Ct, Bristol, TN 37620Sold
Nearby schools
GreatSchools rating
- 9/10Holston View Elementary SchoolGrades: PK-5Distance: 1.1 mi
- 5/10Bristol Tennessee Middle SchoolGrades: 6-8Distance: 3 mi
- 7/10Tennessee High SchoolGrades: 9-12Distance: 3.3 mi
Schools provided by the listing agent
- Elementary: Holston View
- Middle: Vance
- High: Tennessee
Source: TVRMLS. This data may not be complete. We recommend contacting the local school district to confirm school assignments for this home.
Get a cash offer in 3 minutes
Find out how much your home could sell for in as little as 3 minutes with a no-obligation cash offer.
Estimated market value
$636,400
Get a cash offer in 3 minutes
Find out how much your home could sell for in as little as 3 minutes with a no-obligation cash offer.
Estimated market value
$636,400
- Tennessee
- Sullivan County
- Bristol
- 37620
- 133 Creek Side Ct
Nearby cities
Nearby neighborhoods
Nearby zip codes
Other Bristol Topics
