Skip main navigation
Off market
  • $348,800

    133 Cub Cv, Evansville, IN 47712

    2beds
    1,965sqft
    SingleFamily
    Built in 2007
    -- sqft lot
    $348,800 Zestimate®
    $178/sqft
    $2,070 Estimated rent

    Home value

    $348,800

    $331,000 - $370,000

    $2,070/mo

    Zestimate® history
    Loading
    Loading...

    Owner options

    List your home for rent

    $2,070/mo

    Rent Zestimate®

    Find your next renter with Zillow Rental Manager. Plus, with online applications, you can quickly screen prospective tenants – for free.

    Learn more

    $2,070/mo

    Rent Zestimate®

    Refinance and save

    $2,108/mo

    Est. payment

    Refinancing to a lower rate could help reduce your monthly payments and save thousands over the life of the loan.

    See today's rates

    $2,108/mo

    Est. payment

    Explore your selling options

    Work with a Zillow partner agent

    Leverage their expertise and Zillow's premium Showcase listings to get your home seen by more buyers.

    Get started

    List with your own agent

    Get your home in front of millions of buyers by listing it on Zillow.

    Learn how to do it

    Sell it yourself

    Take full control of how buyers see your home on Zillow by listing For Sale by Owner (FSBO).

    List your home

    What's special

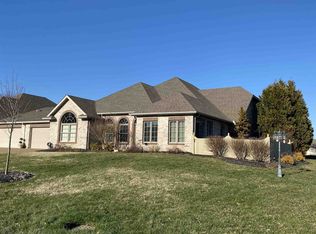
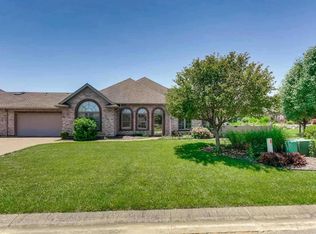
    West side living at its best! Don't miss out on this beautiful, 2 bedroom,2 bath condominium that has all the amenities you want. Built by Haas Homes. Enter into the spacious living room with the lighted tray ceiling. The living room has beautiful arched windows, crown molding, a gas log fireplace, and laminate floors. The bright, cozy sun room has lots of windows and opens to a small private, fenced patio area. The kitchen is a chef's delight! It offers a pantry, lots of cabinets, granite counters complete with breakfast bar, work island, and a separate bar serving area. The stainless steel appliances include, Range, Microwave, Dishwasher, and refrigerator. Plenty of space for entertaining with a large dining area to one side of the kitchen and a breakfast nook on the other. In the breakfast area, there is a bench for storage and rack for hanging you hat and has a sky light. The laundry room is huge with plenty of cabinets and counter space and also an ironing center. En Suite Bedroom has cathedral ceiling, large walk-in closet with lots of shelving, master bath with double vanity, and large walk-in shower. Study has French doors and could serve as a home office or 3rd bedroom. Wolf Creek is a full serviced condominium development where residence enjoy the exterior maintenance of shrub care, lawn care, exterior window washing and snow removal which is included in $200 monthly condo fee for home owners insurance on exterior buildings.

    This property is off market, which means it's not currently listed for sale or rent on Zillow. This may be different from what's available on other websites or public sources.

    Facts & features

    Interior

    Bedrooms & bathrooms
    • Bedrooms: 2
    • Bathrooms: 2
    • Full bathrooms: 2
    Heating
    • Other
    Cooling
    • Central
    Features
    • Basement: None
    • Has fireplace: No
    Interior area
    • Total interior livable area: 1,965 sqft

    Property

    Parking
    • Total spaces: 2
    • Parking features: Garage - Attached
    Details
    • Parcel number: 820529007511011024

    Construction

    Type & style
    • Home type: SingleFamily
    Materials
    • brick
    • Roof: Asphalt
    Condition
    • Year built: 2007

    Community & neighborhood

    Location
    • Region: Evansville

    Price history

    DateEventPrice
    9/29/2017Sold$264,500-7.2%$135/sqft
    Source: Agent Provided Report a problem
    9/10/2017Price change$285,000-5%$145/sqft
    Source: RE/MAX MIDWEST REAL ESTATE GROUP (PRINCETON EVANSVILLE) #201732782 Report a problem
    7/19/2017Listed for sale$300,000$153/sqft
    Source: RE/MAX MIDWEST REAL ESTATE GROUP (PRINCETON EVANSVILLE) #201732782 Report a problem

    Public tax history

    YearProperty taxesTax assessment
    2025$2,969 -4%$292,400 +2.7%
    2024$3,092 +0.8%$284,700 -5.5%
    2023$3,068 +5.3%$301,300 +8%
    2022$2,913 +1.6%$278,900 +7.2%
    2021$2,867 +3.9%$260,200 -1%
    2020$2,759 +2.3%$262,900 +3.2%
    2019$2,697 -33.4%$254,700 +1.3%
    2018$4,052 +67.7%$251,400 -1.3%
    2017$2,417 $254,600 +7.5%
    2016$2,417 -3.1%$236,900 -1%
    2014$2,494 +2.7%$239,400 +18.4%
    2013$2,429 +24.6%$202,200 -0.1%
    2012$1,949 +7%$202,500 -9.3%
    2011$1,822 -9.5%$223,200
    2010$2,012 +8.7%$223,200
    2009$1,850 $223,200

    Find assessor info on the county website

    Neighborhood: 47712

    Nearby schools

    GreatSchools rating
    Schools provided by the listing agent
    • Elementary: West Terrace
    • Middle: Perry Heights
    • High: Francis Joseph Reitz

    Source: The MLS. This data may not be complete. We recommend contacting the local school district to confirm school assignments for this home.

    Get pre-qualified for a loan
    At Zillow Home Loans, we can pre-qualify you in as little as 5 minutes with no impact to your credit score.

    An equal housing lender. NMLS #10287.

    Sell for more on Zillow
    Get a Zillow Showcase℠ listing at no additional cost and you could sell for .
    $348,800
    2% more
    +$6,976
    With Zillow Showcase(estimated)
    $355,776