Modern Spanish revival architecture located in the charming neighborhood of Westfort Alliance. A short walk or bike ride to Historic Pearl, Brackenridge Park and Golf Course, San Antonio River, and ease of access to Fort Sam Houston, major expressways, Alamo Colleges Main Campus, Broadway corridor, and a variety of restaurants. Featuring an open floorplan with white oak plank flooring, study or en-suite on the main level, high ceilings, wet bar, granite countertops, gas cooking, island kitchen with custom alder wood cabinetry, wine refrigerator, stainless steel appliances, storage space, a private patio and a balcony overlooking Fort Sam horse stables and views of Downtown San Antonio, spacious bedrooms with walk-in closets, oversized two-car garage, and many upgrades. This home offers a superb location with low maintenance and elevated amenities.
Sold
Price Unknown
133 CUNNINGHAM AVE, San Antonio, TX 78215
3beds
2,170sqft
Single Family Residence
Built in 2016
3,179 Square Feet Lot
$668,800 Zestimate®
$--/sqft
$2,515 Estimated rent
Home value
$668,800
$635,000 - $702,000
$2,515/mo
Zestimate® history
Owner options
List your home for rent
$2,515/mo
Rent Zestimate®
Find your next renter with Zillow Rental Manager. Plus, with online applications, you can quickly screen prospective tenants – for free.
$2,515/mo
Rent Zestimate®
Refinance and save
Refinancing to a lower rate could help reduce your monthly payments and save thousands over the life of the loan.
Explore your selling options
Work with a Zillow partner agent
Leverage their expertise and Zillow's premium Showcase listings to get your home seen by more buyers.
Get startedList with your own agent
Get your home in front of millions of buyers by listing it on Zillow.
Learn how to do itSell it yourself
Take full control of how buyers see your home on Zillow by listing For Sale by Owner (FSBO).
List your homeWhat's special
Golf courseHigh ceilingsPrivate patioWet barOversized two-car garageSpacious bedroomsLow maintenance
Zillow last checked:
Listing updated:
Listed by:
Shail Patel TREC #614314 (210) 454-2904,
Kuper Sotheby's Int'l Realty
Source: LERA MLS,MLS#: 1732379
Facts & features
Interior
Bedrooms & bathrooms
- Bedrooms: 3
- Bathrooms: 3
- Full bathrooms: 3
Primary bedroom
- Features: Outside Access, Walk-In Closet(s), Ceiling Fan(s), Full Bath
- Level: Upper
- Area: 255
- Dimensions: 17 x 15
Bedroom 2
- Area: 144
- Dimensions: 12 x 12
Bedroom 3
- Area: 210
- Dimensions: 14 x 15
Primary bathroom
- Features: Shower Only, Separate Vanity, Double Vanity
- Area: 105
- Dimensions: 15 x 7
Dining room
- Area: 156
- Dimensions: 13 x 12
Kitchen
- Area: 140
- Dimensions: 14 x 10
Living room
- Area: 304
- Dimensions: 16 x 19
Heating
- Central, Natural Gas
Cooling
- Ceiling Fan(s), Central Air
Appliances
- Included: Washer, Dryer, Microwave, Range, Gas Cooktop, Refrigerator, Disposal, Dishwasher, Water Softener Owned, Vented Exhaust Fan, Gas Water Heater
- Laundry: Upper Level, Laundry Room
Features
- One Living Area, Liv/Din Combo, Kitchen Island, Breakfast Bar, Utility Room Inside, Secondary Bedroom Down, High Ceilings, Open Floorplan, High Speed Internet, Walk-In Closet(s), Ceiling Fan(s), Solid Counter Tops, Custom Cabinets, Programmable Thermostat
- Flooring: Ceramic Tile, Wood, Laminate
- Windows: Double Pane Windows, Low Emissivity Windows, Window Coverings
- Has basement: No
- Has fireplace: No
- Fireplace features: Not Applicable
Interior area
- Total structure area: 2,170
- Total interior livable area: 2,170 sqft
Property
Parking
- Total spaces: 2
- Parking features: Two Car Garage, Garage Door Opener, Street Parking Only
- Garage spaces: 2
- Has uncovered spaces: Yes
Features
- Levels: Two
- Stories: 2
- Patio & porch: Patio, Deck
- Pool features: None
- Fencing: Privacy,Wrought Iron
- Has view: Yes
- View description: City
Lot
- Size: 3,179 Square Feet
- Features: Zero Lot Line, Curbs, Sidewalks
Details
- Parcel number: 038570000110
Construction
Type & style
- Home type: SingleFamily
- Architectural style: Spanish
- Property subtype: Single Family Residence
Materials
- Stucco, Radiant Barrier
- Foundation: Slab
- Roof: Clay
Condition
- Pre-Owned
- New construction: No
- Year built: 2016
Details
- Builder name: Terramark Urban Homes
Utilities & green energy
- Electric: CPS
- Gas: CPS
- Sewer: SAWS, Sewer System
- Water: SAWS, Water System
- Utilities for property: Cable Available, City Garbage service
Green energy
- Water conservation: Water-Smart Landscaping, Xeriscaped
Community & HOA
Community
- Features: None, Historic District
- Security: Smoke Detector(s)
- Subdivision: Westfort Villas
HOA
- Has HOA: Yes
- HOA name: WESTFORT VILLAS HOA
Location
- Region: San Antonio
Financial & listing details
- Tax assessed value: $637,510
- Annual tax amount: $15,381
- Date on market: 9/11/2025
- Cumulative days on market: 48 days
- Listing terms: Conventional,VA Loan,Cash
- Road surface type: Paved
Price history
| Date | Event | Price |
|---|---|---|
| 1/19/2024 | Sold | -- |
Source:  LERA MLS #1732379 Report a problem LERA MLS #1732379 Report a problem | ||
| 1/5/2024 | Pending sale | $715,000$329/sqft |
Source: LERA MLS #1732379 Report a problem | ||
| 12/22/2023 | Contingent | $715,000$329/sqft |
Source: LERA MLS #1732379 Report a problem | ||
| 11/18/2023 | Listed for sale | $715,000$329/sqft |
Source: LERA MLS #1732379 Report a problem | ||
| 5/5/2016 | Sold | -- |
Source: LERA MLS #1088117 Report a problem | ||
Public tax history
| Year | Property taxes | Tax assessment |
|---|---|---|
| 2025 | $12,443 +58.8% | $637,510 +4.1% |
| 2024 | $7,836 -3.7% | $612,430 -0.7% |
| 2023 | $8,135 -26.7% | $617,040 +2.8% |
| 2022 | $11,097 +0.8% | $600,340 +9.9% |
| 2021 | $11,004 | $546,410 -0.4% |
| 2020 | $11,004 +0.7% | $548,540 +4.9% |
| 2019 | $10,928 | $522,929 +10% |
| 2018 | $10,928 +0.9% | $475,390 +1.2% |
| 2017 | $10,834 +104.5% | $469,550 +150.2% |
| 2016 | $5,297 | $187,680 |
Find assessor info on the county website
Neighborhood: Westfort Alliance
Nearby homes
- $595,6002 bd2 ba2.1k sqft135 Cunningham Ave, San Antonio, TX 78215Off Market
- $605,1002 bd2 ba2.1k sqft131 Cunningham Ave, San Antonio, TX 78215Off Market
- $611,9003 bd3 ba2.1k sqft137 Cunningham Ave, San Antonio, TX 78215Off Market
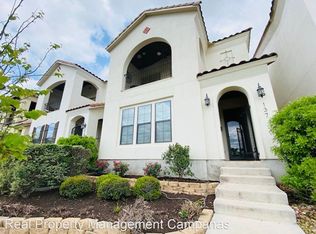
- $617,4002 bd2 ba2.1k sqft139 Cunningham Ave, San Antonio, TX 78215Off Market
- $608,1004 bd4 ba2.2k sqft119 Haywood Ave, San Antonio, TX 78215Off Market
- $631,9004 bd4 ba2.2k sqft121 Haywood Ave, San Antonio, TX 78215Off Market
- $630,5004 bd4 ba2.2k sqft123 Haywood Ave, San Antonio, TX 78215Off Market
- $617,4004 bd4 ba2.2k sqft117 Haywood Ave, San Antonio, TX 78215Off Market
Nearby schools
GreatSchools rating
- 4/10Hawthorne Pk-8 AcademyGrades: PK-8Distance: 0.6 mi
- 4/10Edison High SchoolGrades: 9-12Distance: 2.6 mi
Schools provided by the listing agent
- Elementary: Hawthorne
- Middle: Hawthorne Academy
- High: Edison
- District: San Antonio I.S.D.
Source: LERA MLS. This data may not be complete. We recommend contacting the local school district to confirm school assignments for this home.
Get a cash offer in 3 minutes
Find out how much your home could sell for in as little as 3 minutes with a no-obligation cash offer.
Estimated market value
$668,800
Get a cash offer in 3 minutes
Find out how much your home could sell for in as little as 3 minutes with a no-obligation cash offer.
Estimated market value
$668,800
- Texas
- Bexar County
- San Antonio
- 78215
- Westfort Alliance
- 133 CUNNINGHAM AVE
