Your favorite room may not be inside the house. This 3-bedroom, 2.5-bath cottage-style home pairs a sought-after first-floor primary suite with a show-stopping screened porch enhanced by EZ Breeze sliding panels, a painted coffered ceiling and ceiling fan, an inviting setting for morning coffee, afternoon reading or relaxed evenings. Step down to the beautifully landscaped, fenced lower patio, a tucked-away oasis with room to dine, garden and gather. Inside, the open and airy plan connects the kitchen, dining area and family room for effortless everyday living and entertaining. The bright white kitchen features quartz countertops, an oversized island with seating, gas cooktop, stainless chimney hood, built-in wall oven and microwave, tile backsplash and abundant cabinetry. The adjoining family room is anchored by a gas fireplace, while plantation shutters, crown molding and statement lighting add a polished finish throughout. The 1st floor primary retreat offers a tray ceiling and 2 walk-in closets, and the well-appointed laundry room adds built-in cabinetry, open shelving and generous workspace. Upstairs, two oversized secondary bedrooms, a full bath and flexible loft create plenty of room for guests, a home office, media space or playroom, with additional valuable unfinished storage nearby. A detached rear-entry two-car garage completes the layout. The easy-living lifestyle continues outside, with HOA-maintained grounds taking routine yard work off your weekend list, leaving more time for coffee on the porch, afternoons at the neighborhood pool or dinner nearby. Walk to The Blind Pelican and reach Downtown Holly Springs in minutes. Indoor comfort, flexible space and memorable outdoor living come together at 133 Daisy Grove Lane.
Sold for $495,000
$495,000
133 Daisy Grove Ln, Holly Springs, NC 27540
3beds
1,810sqft
Single Family Residence, Residential
Built in 2020
6,098 Square Feet Lot
$494,800 Zestimate®
$273/sqft
$2,239 Estimated rent
Home value
$494,800
$470,000 - $520,000
$2,239/mo
Zestimate® history
Owner options
List your home for rent
$2,239/mo
Rent Zestimate®
Find your next renter with Zillow Rental Manager. Plus, with online applications, you can quickly screen prospective tenants – for free.
$2,239/mo
Rent Zestimate®
Refinance and save
$3,110/mo
Est. payment
Refinancing to a lower rate could help reduce your monthly payments and save thousands over the life of the loan.
$3,110/mo
Est. payment
Explore your selling options
Work with a Zillow partner agent
Leverage their expertise and Zillow's premium Showcase listings to get your home seen by more buyers.
Get startedList with your own agent
Get your home in front of millions of buyers by listing it on Zillow.
Learn how to do itSell it yourself
Take full control of how buyers see your home on Zillow by listing For Sale by Owner (FSBO).
List your homeWhat's special
Statement lightingSought-after first-floor primary suiteCrown moldingPainted coffered ceilingNeighborhood poolOversized island with seatingGas cooktop
Zillow last checked:
Listing updated:
Listed by:
Benjamin Passwaters 919-608-4226,
Compass -- Cary
Bought with:
Jennifer Rose Ruddy, 310485
DASH Carolina
Source: Doorify MLS,MLS#: 10179264
Facts & features
Interior
Bedrooms & bathrooms
- Bedrooms: 3
- Bathrooms: 3
- Full bathrooms: 2
- 1/2 bathrooms: 1
Heating
- Natural Gas, Zoned, None
Cooling
- Zoned
Appliances
- Included: Dishwasher, Gas Cooktop, Gas Oven, Gas Water Heater, Microwave, Plumbed For Ice Maker, Range Hood, Stainless Steel Appliance(s), Oven
- Laundry: Inside, Laundry Room, Main Level
Features
- Beamed Ceilings, Breakfast Bar, Ceiling Fan(s), Chandelier, Coffered Ceiling(s), Crown Molding, Double Vanity, High Ceilings, Kitchen Island, Master Downstairs, Quartz Counters, Recessed Lighting, Shower Only, Smart Home, Smooth Ceilings, Tray Ceiling(s), Walk-In Closet(s)
- Flooring: Carpet, Ceramic Tile, Tile, Vinyl
- Number of fireplaces: 1
- Fireplace features: Family Room, Gas Log
- Common walls with other units/homes: No Common Walls
Interior area
- Total structure area: 1,810
- Total interior livable area: 1,810 sqft
- Finished area above ground: 1,810
- Finished area below ground: 0
Property
Parking
- Total spaces: 2
- Parking features: Detached, Driveway, Garage, Garage Faces Rear, Parking Pad
- Garage spaces: 2
Features
- Levels: One and One Half, Two
- Stories: 2
- Patio & porch: Covered, Enclosed, Front Porch, Patio, Porch, Screened
- Exterior features: Rain Gutters
- Pool features: Community
- Has view: Yes
Lot
- Size: 6,098 Square Feet
- Features: Landscaped
Details
- Parcel number: 065914343842000 0465904
- Zoning: PUD
- Special conditions: Standard
Construction
Type & style
- Home type: SingleFamily
- Architectural style: Cottage
- Property subtype: Single Family Residence, Residential
Materials
- Board & Batten Siding, Brick, Fiber Cement, Radiant Barrier, Stone, Vertical Siding
- Foundation: Slab
- Roof: Shingle
Condition
- New construction: No
- Year built: 2020
Utilities & green energy
- Sewer: Public Sewer
- Water: Public
Green energy
- Energy generation: Solar
Community & HOA
Community
- Features: Clubhouse, Park, Pool, Sidewalks, Suburban
- Subdivision: 2018 Market
HOA
- Has HOA: Yes
- Amenities included: Clubhouse, Pool
- Services included: Maintenance Grounds, Road Maintenance
- HOA fee: $139 monthly
Location
- Region: Holly Springs
Financial & listing details
- Price per square foot: $273/sqft
- Tax assessed value: $455,891
- Annual tax amount: $4,034
- Date on market: 7/10/2026
- Road surface type: Paved
Price history
| Date | Event | Price |
|---|---|---|
| 8/4/2026 | Sold | $495,000$273/sqft |
Source:  Doorify MLS #10179264 Report a problem Doorify MLS #10179264 Report a problem | ||
| 7/15/2026 | Pending sale | $495,000$273/sqft |
Source: Doorify MLS #10179264 Report a problem | ||
| 7/10/2026 | Listed for sale | $495,000+45.8%$273/sqft |
Source: Doorify MLS #10179264 Report a problem | ||
| 12/11/2020 | Sold | $339,500+0.1%$188/sqft |
Source: Public Record Report a problem | ||
| 9/23/2020 | Listed for sale | $339,325$187/sqft |
Source: Lennar Report a problem | ||
Public tax history
| Year | Property taxes | Tax assessment |
|---|---|---|
| 2025 | $3,943 +0.4% | $455,891 |
| 2024 | $3,927 +17.8% | $455,891 +48.4% |
| 2023 | $3,333 +3.6% | $307,153 |
| 2022 | $3,218 +1.9% | $307,153 |
| 2021 | $3,158 +368.3% | $307,153 +365.4% |
| 2020 | $674 | $66,000 |
| 2019 | -- | $66,000 |
Find assessor info on the county website
Neighborhood: 27540
Nearby homes
- $461,5003 bd3 ba1.9k sqft129 Daisy Grove Ln, Holly Springs, NC 27540Off Market
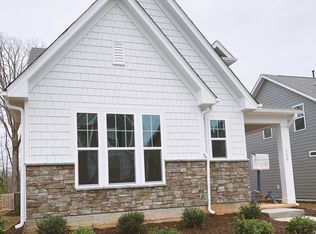
- $530,0004 bd3 ba2.2k sqft137 Daisy Grove Ln, Holly Springs, NC 27540Sold
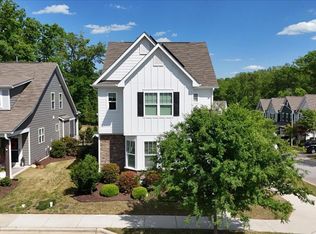
- $491,6004 bd3 ba2.1k sqft125 Daisy Grove Ln, Holly Springs, NC 27540Off Market
- $436,600-- bd3 ba2.1k sqft120 Masden Rd, Holly Springs, NC 27540Off Market
- $422,500-- bd3 ba2.1k sqft116 Masden Rd, Holly Springs, NC 27540Off Market
- $460,100-- bd2 ba1.7k sqft121 Daisy Grove Ln, Holly Springs, NC 27540Off Market
- $415,0004 bd3 ba2.2k sqft112 Masden Rd, Holly Springs, NC 27540Off Market
- $2,4004 bd3 ba2.2k sqft121 Masden Rd, Holly Springs, NC 27540For Rent
Nearby schools
GreatSchools rating
- 9/10Holly Springs ElementaryGrades: PK-5Distance: 0.5 mi
- 9/10Holly Ridge MiddleGrades: 6-8Distance: 0.4 mi
- 9/10Holly Springs HighGrades: 9-12Distance: 2.7 mi
Schools provided by the listing agent
- Elementary: Wake - Holly Springs Elementary
- Middle: Wake - Holly Ridge Middle
- High: Wake - Felton Grove High
Source: Doorify MLS. This data may not be complete. We recommend contacting the local school district to confirm school assignments for this home.
Get a cash offer in 3 minutes
Find out how much your home could sell for in as little as 3 minutes with a no-obligation cash offer.
Estimated market value
$494,800
Get a cash offer in 3 minutes
Find out how much your home could sell for in as little as 3 minutes with a no-obligation cash offer.
Estimated market value
$494,800
- North Carolina
- Wake County
- Holly Springs
- 27540
- 133 Daisy Grove Ln
Nearby cities
Nearby neighborhoods
Nearby zip codes
Other Holly Springs Topics
