Welcome to this gorgeous Cape in desirable Wedgewood Estates, sited on over 2 acres of landscaped beauty. With 3 spacious bedrooms and 2.5 baths, this home blends New England charm with comfort and room to grow. Colorful gardens, multi-tiered backyard landscaping, welcoming farmer’s porch, and a screened porch. First floor offers a great room/library, well-appointed kitchen with pantry, ample cabinetry, and eat-in area, plus dining room, living room with fireplace, half bath, and laundry with mop sink. Upstairs, the large primary suite includes a walk-in closet and private bath; two additional bedrooms share a full bath. Full unfinished basement for storage, workshop, or future finishing. Extras: standby generator, oversized garage with walk-up storage and loft office. Wooded surroundings provide privacy yet easy access to amenities. Minutes to Dover, Portsmouth, mountains, and seacoast. Barrington NH, offers lakes, ponds and trails.
Sold for $653,250
$653,250
133 Deer Ridge Dr, Barrington, NH 03825
3beds
2,545sqft
Single Family Residence
Built in 1992
2.17 Acres Lot
$677,900 Zestimate®
$257/sqft
$3,888 Estimated rent
Home value
$677,900
$590,000 - $780,000
$3,888/mo
Zestimate® history
Owner options
List your home for rent
$3,888/mo
Rent Zestimate®
Find your next renter with Zillow Rental Manager. Plus, with online applications, you can quickly screen prospective tenants – for free.
$3,888/mo
Rent Zestimate®
Refinance and save
$3,698/mo
Est. payment
Refinancing to a lower rate could help reduce your monthly payments and save thousands over the life of the loan.
$3,698/mo
Est. payment
Explore your selling options
Work with a Zillow partner agent
Leverage their expertise and Zillow's premium Showcase listings to get your home seen by more buyers.
Get startedList with your own agent
Get your home in front of millions of buyers by listing it on Zillow.
Learn how to do itSell it yourself
Take full control of how buyers see your home on Zillow by listing For Sale by Owner (FSBO).
List your homeWhat's special
Landscaped beautyMulti-tiered backyard landscapingScreened porchLaundry with mop sinkWalk-in closetColorful gardensPrivate bath
Zillow last checked:
Listing updated:
Listed by:
Tami Mallett 603-986-4300,
Cameron Prestige - Amesbury 857-331-5127
Bought with:
Non Member
Non Member Office
Source: MLS PIN,MLS#: 73418255
Facts & features
Interior
Bedrooms & bathrooms
- Bedrooms: 3
- Bathrooms: 3
- Full bathrooms: 2
- 1/2 bathrooms: 1
Primary bedroom
- Level: Second
- Area: 280
- Dimensions: 14 x 20
Bedroom 2
- Level: Second
- Area: 210
- Dimensions: 14 x 15
Bedroom 3
- Level: Second
- Area: 120
- Dimensions: 12 x 10
Bathroom 1
- Features: Bathroom - Half
- Level: First
- Area: 30
- Dimensions: 6 x 5
Bathroom 2
- Features: Bathroom - Full
- Level: Second
- Area: 48
- Dimensions: 8 x 6
Bathroom 3
- Features: Bathroom - Full
- Level: Second
- Area: 90
- Dimensions: 9 x 10
Dining room
- Level: First
- Area: 168
- Dimensions: 14 x 12
Kitchen
- Level: First
- Area: 182
- Dimensions: 13 x 14
Living room
- Level: First
- Area: 238
- Dimensions: 14 x 17
Heating
- Baseboard, Oil
Cooling
- None
Appliances
- Included: Range, Dishwasher, Microwave, Washer, Dryer
- Laundry: First Floor
Features
- Great Room
- Flooring: Carpet, Hardwood
- Windows: Screens
- Basement: Full,Unfinished
- Number of fireplaces: 1
Interior area
- Total structure area: 2,545
- Total interior livable area: 2,545 sqft
- Finished area above ground: 2,545
Property
Parking
- Total spaces: 7
- Parking features: Attached, Paved Drive, Off Street
- Attached garage spaces: 2
- Uncovered spaces: 5
Accessibility
- Accessibility features: Accessible Entrance
Features
- Patio & porch: Porch, Screened
- Exterior features: Porch, Porch - Screened, Screens
Lot
- Size: 2.17 Acres
- Features: Wooded, Level
Details
- Parcel number: 988812
- Zoning: Deer Ridge
Construction
Type & style
- Home type: SingleFamily
- Architectural style: Cape
- Property subtype: Single Family Residence
Materials
- Foundation: Concrete Perimeter
- Roof: Shingle
Condition
- Year built: 1992
Utilities & green energy
- Electric: Circuit Breakers
- Sewer: Private Sewer
- Water: Private
Community & HOA
Community
- Features: Public Transportation, Shopping, Private School, Public School
- Subdivision: Wedgewood
HOA
- Has HOA: No
Location
- Region: Barrington
Financial & listing details
- Price per square foot: $257/sqft
- Tax assessed value: $594,000
- Annual tax amount: $10,449
- Date on market: 9/21/2026
Price history
| Date | Event | Price |
|---|---|---|
| 10/1/2025 | Sold | $653,250+0.5%$257/sqft |
Source: MLS PIN #73418255 Report a problem | ||
| 8/23/2025 | Contingent | $650,000$255/sqft |
Source:  PrimeMLS #5056471 Report a problem PrimeMLS #5056471 Report a problem | ||
| 8/14/2025 | Listed for sale | $650,000$255/sqft |
Source: PrimeMLS #5056471 Report a problem | ||
Public tax history
| Year | Property taxes | Tax assessment |
|---|---|---|
| 2024 | $10,448 +5.4% | $594,000 |
| 2023 | $9,914 +5.6% | $594,000 +25.6% |
| 2022 | $9,389 +1.8% | $473,000 |
| 2021 | $9,224 -1.8% | $473,000 +14.6% |
| 2020 | $9,395 +0.4% | $412,600 |
| 2019 | $9,354 +5.7% | $412,600 +15.6% |
| 2018 | $8,846 +5% | $357,000 +2.1% |
| 2017 | $8,423 +2.8% | $349,800 +11.2% |
| 2016 | $8,192 +3.3% | $314,600 |
| 2015 | $7,934 +4.9% | $314,600 |
| 2014 | $7,560 +1.4% | $314,600 -5.2% |
| 2013 | $7,454 +4.6% | $331,900 |
| 2012 | $7,123 +4.6% | $331,900 +1.3% |
| 2011 | $6,808 +4.8% | $327,600 -1.3% |
| 2010 | $6,495 | $331,900 |
Find assessor info on the county website
Neighborhood: 03825
Nearby homes
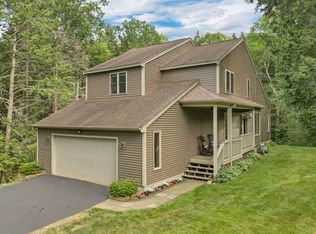
- $695,0003 bd3 ba2.6k sqft125 Deer Ridge Dr, Barrington, NH 03825Sold
- $657,1003 bd2 ba2.1k sqft143 Deer Ridge Dr, Barrington, NH 03825Off Market
- $156,0002.42 acres0 Deer Ridge Dr, Barrington, NH 03825Sold
- $673,6003 bd4 ba2.5k sqft160 Deer Ridge Dr, Barrington, NH 03825Off Market
- $580,9003 bd1 ba2.2k sqft136 Deer Ridge Dr, Barrington, NH 03825Off Market
- $583,2003 bd2 ba2.2k sqft1 Breezy Way, Barrington, NH 03825Off Market
- $669,9503 bd3 ba2.5k sqft116 Deer Ridge Dr, Barrington, NH 03825Sold
- $702,2005 bd2 ba2.9k sqft117 Deer Ridge Dr, Barrington, NH 03825Off Market
Nearby schools
GreatSchools rating
- 7/10Barrington Middle SchoolGrades: 5-8Distance: 0.7 mi
- 5/10Barrington Elementary SchoolGrades: 1-4Distance: 1 mi
- NAEarly Childhood Learning CenterGrades: PK-KDistance: 2.6 mi
Schools provided by the listing agent
- Elementary: Barrington Elementary
- Middle: Barrington Middle School
- High: Dover High School
Source: MLS PIN. This data may not be complete. We recommend contacting the local school district to confirm school assignments for this home.


Get pre-qualified for a loan
At Zillow Home Loans, we can pre-qualify you in as little as 5 minutes with no impact to your credit score.An equal housing lender. NMLS #10287.
- New Hampshire
- Strafford County
- Barrington
- 03825
- 133 Deer Ridge Dr
