Just outside the charming town of Amherst, this private home offers convenient one-level living with an easy commute to Lynchburg and Charlottesville. Step inside to an open floor plan featuring soft-close cabinets, quartz countertops, and under-cabinet lighting. Enjoy outdoor living on the covered rear deck. The main-level primary suite includes a walk-in closet and a beautifully tiled en suite bath. A split-bedroom design places two guest rooms on the opposite side for added privacy. Off the two-car garage, you'll find a functional laundry and mudroom. Upstairs, a versatile bonus room with a full bath can serve as a fourth bedroom, office, or guest suite. Don't miss this one!
Pending
$525,000
133 Deerfield Dr, Amherst, VA 24521
3beds
2,009sqft
Single Family Residence
Built in 2026
2.04 Acres Lot
$-- Zestimate®
$261/sqft
$-- HOA
What's special
Two-car garageMain-level primary suiteOpen floor planSplit-bedroom designCovered rear deckSoft-close cabinetsFunctional laundry and mudroom
- 127 days
- 135
- 5
Zillow last checked:
Listing updated:
Listed by:
Schyler Coleman Higgins 434-485-9527 schyler@thecornerstonerealty.com,
Cornerstone Realty Group Inc. 434-810-6732
Source: LMLS,MLS#: 364421 Originating MLS: Lynchburg Board of Realtors
Originating MLS: Lynchburg Board of RealtorsFacts & features
Interior
Bedrooms & bathrooms
- Bedrooms: 3
- Bathrooms: 3
- Full bathrooms: 3
Primary bedroom
- Level: First
- Area: 179.2
- Dimensions: 12.8 x 14
Bedroom
- Dimensions: 0 x 0
Bedroom 2
- Level: First
- Area: 118.8
- Dimensions: 10.8 x 11
Bedroom 3
- Level: First
- Area: 118.8
- Dimensions: 10.8 x 11
Bedroom 4
- Area: 0
- Dimensions: 0 x 0
Bedroom 5
- Area: 0
- Dimensions: 0 x 0
Dining room
- Level: First
- Area: 132
- Dimensions: 11 x 12
Family room
- Area: 0
- Dimensions: 0 x 0
Great room
- Level: First
- Area: 248.64
- Dimensions: 14.8 x 16.8
Kitchen
- Level: First
- Area: 129.8
- Dimensions: 11 x 11.8
Living room
- Area: 0
- Dimensions: 0 x 0
Office
- Area: 0
- Dimensions: 0 x 0
Heating
- Heat Pump
Cooling
- Heat Pump
Appliances
- Included: Dishwasher, Microwave, Electric Range, Electric Water Heater
- Laundry: Dryer Hookup, Laundry Room, Main Level, Separate Laundry Rm., Washer Hookup
Features
- Ceiling Fan(s), Drywall, Great Room, Main Level Bedroom, Primary Bed w/Bath, Pantry, Tile Bath(s), Walk-In Closet(s)
- Flooring: Tile, Vinyl Plank
- Windows: Insulated Windows
- Basement: Slab
- Attic: Access
Interior area
- Total structure area: 2,009
- Total interior livable area: 2,009 sqft
- Finished area above ground: 2,009
- Finished area below ground: 0
Property
Features
- Levels: One
- Patio & porch: Porch, Front Porch, Rear Porch
- Exterior features: Garden
Lot
- Size: 2.04 Acres
- Features: Landscaped
Details
- Parcel number: 81A66C
Construction
Type & style
- Home type: SingleFamily
- Architectural style: Ranch
- Property subtype: Single Family Residence
Materials
- Vinyl Siding
- Roof: Shingle
Condition
- New construction: Yes
- Year built: 2026
Utilities & green energy
- Sewer: Septic Tank
- Water: Well
- Utilities for property: Cable Available
Community & HOA
Community
- Security: Smoke Detector(s)
Location
- Region: Amherst
Financial & listing details
- Price per square foot: $261/sqft
- Annual tax amount: $2,300
- Date on market: 4/28/2026
- Cumulative days on market: 127 days
Estimated market value
Not available
Estimated sales range
Not available
Not available
Price history
| Date | Event | Price |
|---|---|---|
| 8/11/2026 | Pending sale | $525,000$261/sqft |
Source:  LMLS #364421 Report a problem LMLS #364421 Report a problem | ||
| 4/28/2026 | Listed for sale | $525,000$261/sqft |
Source: LMLS #364421 Report a problem | ||
Public tax history
Tax history is unavailable.
Monthly payment
Est. payment
Payment breakdown
Explore the cost of this home by adjusting the details. Changes won't be saved.Climate risks
Neighborhood: 24521
Nearby schools
Schools provided by the listing agent
- Elementary: Amherst Elem
- Middle: Amherst Midl
- High: Amherst High
Source: LMLS. This data may not be complete. We recommend contacting the local school district to confirm school assignments for this home.

Similar homes
- $530,0003 bd2 ba2k sqft966 Cherry Hill Rd, Amherst, VA 24521For Sale
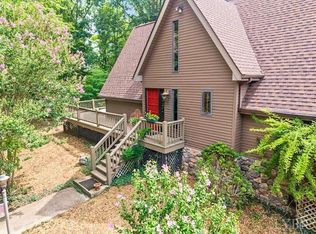 MLS ID #368146, Kristin Wood, Montague Miller And Co.-Amher. LMLS
 - $479,9003 bd3 ba2.1k sqft4183 Tye River Rd, Amherst, VA 24521For Sale
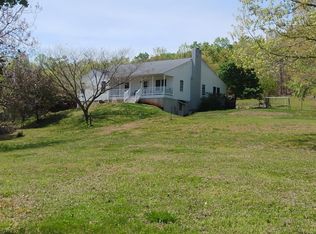 MLS ID #368981, Cornell Mason, Stacey Angel Real Estate LLC. LMLS
 - $299,9003 bd3 ba2.4k sqft143 Christian Springs Rd, Amherst, VA 24521For Sale
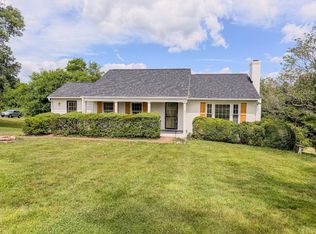 MLS ID #368855, Schyler Coleman Higgins, Cornerstone Realty Group Inc.. LMLS
 - $359,0004 bd2 ba2.4k sqft348 N Main St, Amherst, VA 24521For Sale
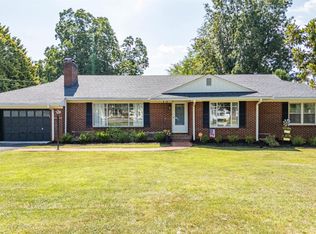 MLS ID #368881, Mason Wayne Thomas, Keller Williams. LMLS
