Skip main navigation
Sold for $270,000
  • $270,000

    133 Delissa Dr, Georgetown, KY 40324

    2beds
    1,366sqft
    Condominium
    Built in 2005
    -- sqft lot
    $280,600 Zestimate®
    $198/sqft
    $1,655 Estimated rent

    Home value

    $280,600

    Estimated sales range

    Not available

    $1,655/mo

    Zestimate® history
    Loading
    Loading...

    Owner options

    List your home for rent

    $1,655/mo

    Rent Zestimate®

    Find your next renter with Zillow Rental Manager. Plus, with online applications, you can quickly screen prospective tenants – for free.

    Learn more

    $1,655/mo

    Rent Zestimate®

    Refinance and save

    $1,863/mo

    Est. payment

    Refinancing to a lower rate could help reduce your monthly payments and save thousands over the life of the loan.

    See today's rates

    $1,863/mo

    Est. payment

    Explore your selling options

    Work with a Zillow partner agent

    Leverage their expertise and Zillow's premium Showcase listings to get your home seen by more buyers.

    Get started

    List with your own agent

    Get your home in front of millions of buyers by listing it on Zillow.

    Learn how to do it

    Sell it yourself

    Take full control of how buyers see your home on Zillow by listing For Sale by Owner (FSBO).

    List your home

    What's special

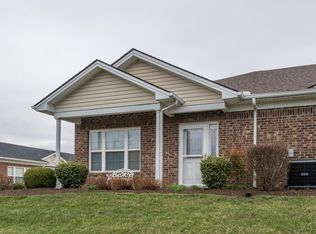
    Nestled in a vibrant and engaging Adult Community designed for residents aged 55 and older, this stunning executive single-story home offers the perfect blend of elegance, comfort, and convenience. Experience a luxurious, maintenance-free lifestyle in a property that is tailored for easy living and social engagement. This beautiful home features 2 bedrooms and 2 bathrooms, with a spacious layout of 1,301 square feet. The classic brick façade provides timeless appeal, while the open floor plan is designed for effortless living and entertaining. A dedicated office with French doors adds privacy, and a new stackable washer and dryer are included for added convenience. The kitchen boasts new granite countertops, maple cabinetry for ample storage, a sleek grey glass backsplash for a contemporary touch, and stainless steel appliances for a modern kitchen experience. Vaulted ceilings in the living area enhance its expansive feel, and gleaming hardwood floors throughout add warmth and sophistication, complemented by several charming arched doorways. The primary bath features a Whirlpool walk-in shower and a stylish maple vanity, while the shared bath is equipped with a tub/shower combo. for convenience. Enjoy the outdoor tiled patio, enclosed with a brick surround for privacy, creating a perfect spot for relaxation or gatherings. The oversized 2-car attached garage provides additional convenience and storage. Residents have access to the Village Center, which includes fitness facility, kitchen area, and a patio. Conveniently located within walking distance to the clubhouse and community amenities, this home promotes an active and social lifestyle, allowing residents to engage with their neighbors and participate in various community activities. This extraordinary property is a rare find in a community designed for an enjoyable and fulfilling lifestyle. With its luxurious features and prime location, it won't last long on the market. Don't miss out on this opportunity to make it your new home!

    Zillow last checked:

    Listing updated:

    Listed by:

    Brian T Webb 859-489-7438,

    Redfin

    Bought with:

    Ciara Isaacs Hagedorn, 222582

    RE/MAX Elite Lexington

    Source: Imagine MLS,MLS#: 25003966MLS Logo

    Facts & features

    Interior

    Bedrooms & bathrooms
    • Bedrooms: 2
    • Bathrooms: 2
    • Full bathrooms: 2
    Primary bedroom
    • Level: First
    Bedroom 1
    • Level: First
    Bathroom 1
    • Description: Full Bath
    • Level: First
    Bathroom 2
    • Description: Full Bath
    • Level: First
    Dining room
    • Level: First
    Dining room
    • Level: First
    Kitchen
    • Level: First
    Living room
    • Level: First
    Living room
    • Level: First
    Heating
    • Electric, Forced Air, Heat Pump
    Cooling
    • Electric, Heat Pump
    Appliances
    • Included: Dryer, Disposal, Dishwasher, Microwave, Washer, Oven, Range
    • Laundry: Electric Dryer Hookup, Washer Hookup
    Features
    • Master Downstairs, Ceiling Fan(s)
    • Flooring: Hardwood, Tile
    • Windows: Storm Window(s), Blinds, Screens
    • Has basement: No
    • Has fireplace: No
    Interior area
    • Total structure area: 1,366
    • Total interior livable area: 1,366 sqft
    • Finished area above ground: 1,366
    • Finished area below ground: 0

    Property

    Parking
    • Total spaces: 2
    • Parking features: Attached Garage, Driveway, Garage Faces Side
    • Garage spaces: 2
    • Has uncovered spaces: Yes
    Features
    • Levels: One
    • Patio & porch: Patio
    • Has view: Yes
    • View description: Neighborhood
    Details
    • Parcel number: 13940061.000

    Construction

    Type & style
    • Home type: Condo
    • Architectural style: Ranch
    • Property subtype: Condominium
    Materials
    • Brick Veneer
    • Foundation: Slab
    • Roof: Dimensional Style
    Condition
    • New construction: No
    • Year built: 2005

    Utilities & green energy

    • Sewer: Public Sewer
    • Water: Public
    • Utilities for property: Electricity Connected, Water Connected

    Community & neighborhood

    Community
    • Community features: Pool
    Location
    • Region: Georgetown
    • Subdivision: White Oak Village

    HOA & financial

    HOA
    • HOA fee: $250 monthly
    • Amenities included: Recreation Facilities
    • Services included: Insurance, Sewer, Trash, Snow Removal, Maintenance Grounds

    Price history

    DateEventPrice
    3/21/2025Sold$270,000+1.9%$198/sqft
    Source: Imagine MLS #25003966 Report a problem
    3/6/2025Pending sale$265,000$194/sqft
    Source: Imagine MLS #25003966 Report a problem
    3/5/2025Listed for sale$265,000+49.3%$194/sqft
    Source: Imagine MLS #25003966 Report a problem
    5/20/2020Sold$177,500-6.1%$130/sqft
    Source: AABR #49339 Report a problem
    4/16/2020Pending sale$189,000$138/sqft
    Source: CENTURY 21 Brooks Wells Enterprises #49339 Report a problem
    4/7/2020Listed for sale$189,000+23.6%$138/sqft
    Source: CENTURY 21 Brooks Wells Enterprises #49339 Report a problem
    10/7/2005Sold$152,880$112/sqft
    Source: Public Record Report a problem

    Public tax history

    YearProperty taxesTax assessment
    2024$1,436 +8%$206,000 +6.7%
    2023$1,330 +11.9%$193,000 +8.7%
    2022$1,189 -1.1%$177,500
    2021$1,201 +700.8%$177,500 +18.3%
    2017$150 +53.8%$150,031
    2016$98 $150,031 +37.9%
    2015$98 -89.3%$108,800 -0.8%
    2014$910 +1213.4%$109,700 -1.8%
    2011$69 $111,700 -0.3%
    2010-- $112,000 -6%
    2009-- $119,180

    Find assessor info on the county website

    Neighborhood: 40324

    Nearby schools

    GreatSchools rating
    Schools provided by the listing agent
    • Elementary: Western
    • Middle: Royal Spring
    • High: Scott Co

    Source: Imagine MLS. This data may not be complete. We recommend contacting the local school district to confirm school assignments for this home.

    Get pre-qualified for a loan
    At Zillow Home Loans, we can pre-qualify you in as little as 5 minutes with no impact to your credit score.

    An equal housing lender. NMLS #10287.

    Sell for more on Zillow
    Get a Zillow Showcase℠ listing at no additional cost and you could sell for .
    $280,600
    2% more
    +$5,612
    With Zillow Showcase(estimated)
    $286,212