Skip main navigation
Off market
  • $859,900

    133 Desales Dr, Purcellville, VA 20132

    4beds
    3,821sqft
    SingleFamily
    Built in 2004
    7,405 Square Feet Lot
    $859,900 Zestimate®
    $225/sqft
    $4,238 Estimated rent

    Home value

    $859,900

    $817,000 - $903,000

    $4,238/mo

    Zestimate® history
    Loading
    Loading...

    Owner options

    List your home for rent

    $4,238/mo

    Rent Zestimate®

    Find your next renter with Zillow Rental Manager. Plus, with online applications, you can quickly screen prospective tenants – for free.

    Learn more

    $4,238/mo

    Rent Zestimate®

    Refinance and save

    $5,356/mo

    Est. payment

    Refinancing to a lower rate could help reduce your monthly payments and save thousands over the life of the loan.

    See today's rates

    $5,356/mo

    Est. payment

    Explore your selling options

    Work with a Zillow partner agent

    Leverage their expertise and Zillow's premium Showcase listings to get your home seen by more buyers.

    Get started

    List with your own agent

    Get your home in front of millions of buyers by listing it on Zillow.

    Learn how to do it

    Sell it yourself

    Take full control of how buyers see your home on Zillow by listing For Sale by Owner (FSBO).

    List your home

    What's special

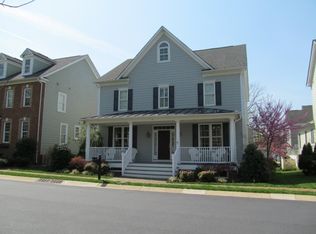
    Absolutely Immaculate! This is one home you do not want to miss! Welcome to this awesome home located close to town and shopping. Almost 4,000 sq feet on three finished levels. Seller has added new hardwood flooring on entire main level and painted walls all in neutral designer colors. Living Room and Formal Dining Room area are upon entry. Main level office or den with French doors. You will notice the home has an extensive trim package of crown, chair molding and shadow boxes. Gorgeous gourmet Kitchen with newly painted white cabinets, Stainless Steel appliances, huge center island, cooktop and wall ovens. Plus spacious butlers pantry; perfect segue into the Dining Room. Breakfast nook with updated lighting. Family room with recessed lights, built in book cases and gas fireplace. Walk out to deck overlooking rear yard. Finished lower level with upscale carpeting, rec room, full bathroom and lots of storage. The attached garage is oversized and is one of the few homes offering an attached garage with rear entrance. Upper level with Owner's Suite which include trey ceilings, plenty of space for a couple dressers, a walk in custom built closet and plush carpet. Huge Primary Bathroom with soaking tub, shower and double vanities. Three more large bedrooms, each with plush carpet and large closets. Newer HVAC & HWH . Hunter Douglas shades. Great school pyramid.

    This property is not currently displayed as for sale or rent on Zillow. This may be different from what's on other websites or public sources.

    Facts & features

    Interior

    Bedrooms & bathrooms
    • Bedrooms: 4
    • Bathrooms: 4
    • Full bathrooms: 3
    • 1/2 bathrooms: 1
    Heating
    • Forced air
    Cooling
    • Central
    Appliances
    • Included: Dishwasher, Dryer, Microwave, Refrigerator, Washer
    Features
    • Upgraded Countertops, Recessed Lighting, Butlers Pantry, Pantry
    • Flooring: Tile, Carpet, Hardwood
    • Basement: Finished
    • Has fireplace: Yes
    Interior area
    • Total interior livable area: 3,821 sqft

    Property

    Parking
    • Parking features: Garage - Attached
    Features
    • Exterior features: Stone, Vinyl, Brick
    Lot
    • Size: 7,405 Square Feet
    Details
    • Parcel number: 488287557000

    Construction

    Type & style
    • Home type: SingleFamily
    • Architectural style: Colonial
    Materials
    • masonry
    • Foundation: Concrete
    • Roof: Asphalt
    Condition
    • Year built: 2004

    Community & HOA

    HOA
    • Has HOA: Yes
    • HOA fee: $100 monthly
    Location
    • Region: Purcellville

    Financial & listing details

    • Price per square foot: $225/sqft
    • Tax assessed value: $811,210
    • Annual tax amount: $6,774

    Price history

    DateEventPrice
    9/3/2021Sold$725,000+5.8%$190/sqft
    Source: Bright MLS #VALO2002348 Report a problem
    7/11/2021Pending sale$685,000$179/sqft
    Source: Long & Foster Broker Feed #VALO2002348 Report a problem
    7/10/2021Listed for sale$685,000+19.1%$179/sqft
    Source: Long & Foster Broker Feed #VALO2002348 Report a problem
    3/29/2019Sold$575,000$150/sqft
    Source: Public Record Report a problem
    2/8/2019Pending sale$575,000$150/sqft
    Source: Long & Foster Real Estate, Inc.c #VALO314922 Report a problem
    2/7/2019Listed for sale$575,000+25.3%$150/sqft
    Source: Long & Foster Real Estate, Inc. #VALO314922 Report a problem
    7/1/2009Sold$459,000-1.3%$120/sqft
    Source: Public Record Report a problem
    6/12/2009Listed for sale$464,900$122/sqft
    Source: RE/MAX Leaders #LO7050780 Report a problem
    5/22/2009Listing removed$464,900$122/sqft
    Source: Listhub #LO7050780 Report a problem
    5/13/2009Listed for sale$464,900+6.8%$122/sqft
    Source: Listhub #LO7050780 Report a problem
    6/1/2004Sold$435,497$114/sqft
    Source: Public Record Report a problem

    Public tax history

    YearProperty taxesTax assessment
    2026$6,774 +1.4%$811,210 +1.4%
    2025$6,683 +0.4%$800,300 +7.6%
    2024$6,656 +9.4%$743,680 +7%
    2023$6,083 +2.6%$695,220 +7.9%
    2022$5,927 +11.4%$644,190 +18.6%
    2021$5,321 -1%$542,990 +4.6%
    2020$5,373 -19.5%$519,120 +2.9%
    2019$6,671 +428.7%$504,670 +7.7%
    2018$1,262 -77.6%$468,700 -6.3%
    2017$5,627 +6.5%$500,140 +3.2%
    2016$5,282 $484,660 +46.4%
    2015$5,282 +5%$331,160 +6.4%
    2014$5,029 +1.1%$311,200 +7.8%
    2013$4,974 $288,590
    2012-- --
    2011-- --
    2010-- --
    2009-- $400,400 -26%
    2008-- $541,200 +2.2%
    2007-- $529,700 -5.9%
    2006-- $563,000 +34.2%
    2005-- $419,600 +1.2%
    2004-- $414,500
    Find assessor info on the county website

    Neighborhood: 20132

    Nearby schools

    GreatSchools rating
    Schools provided by the listing agent
    • Elementary: EMERICK
    • Middle: BLUE RIDGE
    • High: LOUDOUN VALLEY
    • District: LOUDOUN COUNTY PUBLIC SCHOOLS

    Source: The MLS. This data may not be complete. We recommend contacting the local school district to confirm school assignments for this home.

    Get a cash offer in 3 minutes
    Find out how much your home could sell for in as little as 3 minutes with a no-obligation cash offer.
    Estimated market value
    $859,900
    Get a cash offer in 3 minutes
    Find out how much your home could sell for in as little as 3 minutes with a no-obligation cash offer.
    Estimated market value
    $859,900