Skip main navigation
Off market
  • $715,200

    133 Dewberry Drive, Lake Jackson, TX 77566

    4beds
    4,569sqft
    SingleFamily
    Built in 1988
    0.55 Acres Lot
    $715,200 Zestimate®
    $157/sqft
    $4,522 Estimated rent

    Home value

    $715,200

    $622,000 - $822,000

    $4,522/mo

    Zestimate® history
    Loading
    Loading...

    Owner options

    List your home for rent

    $4,522/mo

    Rent Zestimate®

    Find your next renter with Zillow Rental Manager. Plus, with online applications, you can quickly screen prospective tenants – for free.

    Learn more

    $4,522/mo

    Rent Zestimate®

    Refinance and save

    $5,008/mo

    Est. payment

    Refinancing to a lower rate could help reduce your monthly payments and save thousands over the life of the loan.

    See today's rates

    $5,008/mo

    Est. payment

    Explore your selling options

    Work with a Zillow partner agent

    Leverage their expertise and Zillow's premium Showcase listings to get your home seen by more buyers.

    Get started

    List with your own agent

    Get your home in front of millions of buyers by listing it on Zillow.

    Learn how to do it

    Sell it yourself

    Take full control of how buyers see your home on Zillow by listing For Sale by Owner (FSBO).

    List your home

    What's special

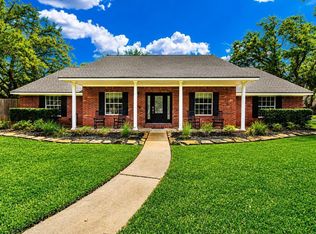
    Wonderful property on a tree lined street in Lake Jackson farms! This 4569 sq. ft. Federal style brick home, updated & beautifully maintained, sits on a serene, private creek lot. Professionally landscaped grounds feature sweeping boxwood hedges, Italian cyprus trees, and year round flowering shrub roses. 4 bedroom / 3 full, 2 half baths. This house is abundant with architectural detail; recessed panel exterior columns, deep interior crown & baseboard moldings and door casings. Ten foot ceilings throughout the first floor. Hardwood flooring in foyer, living room, dining room and kitchen. Enjoy casual meals in the breakfast room with it's exposed brick wall and ceramic paver flooring overlooking the sparkling pool. The brick wall and flooring continue through the family room with three, arch top windows overlooking a charming front courtyard. The kitchen has a center island with space for counter seating and hosts a Jenn-Aire ceramic cooktop. Coordinating black, glass front double-oven and dishwasher. Granite countertops and white painted cabinetry. Kohler porcelain double sink with black iron bridge faucet. Ample pantry and storage space. Updated main floor master suite has an attached room suitable for an office or private sitting area. New, luxurious carpet and tray ceiling in master bedroom. Master bath has granite countertop, double sinks, whirlpool bathtub, and separate shower. Three spacious, neutral bedrooms on the second level plus an additional room well suited for a home office or study space. The guest bathroom features a natural marble countertop and floor inlay. The two front bedrooms adjoin to a jack 'n jill bathroom with separate vanity spaces, each with a Kohler pedestal sink across from a Ceasarstone built-in vanity. The third floor, 782 sq. ft., of finished living area is an ideal space for a lounge/game room. The attached 3 car garage is huge, 1021 sq. ft., and is loaded with additional storage spaces. A screened-in swimming pool has easy access to a half bath & laundry. A covered porch further expands your living and entertaining options. Additional features: great schools, fenced in back yard, cedar lined closet, sprinkler system, plantation shutters, circular drive, and occasional, grazing cows across the creek.

    This property is off market, which means it's not currently listed for sale or rent on Zillow. This may be different from what's available on other websites or public sources.
    Facts & features

    Interior

    Bedrooms & bathrooms
    • Bedrooms: 4
    • Bathrooms: 5
    • Full bathrooms: 3
    • 1/2 bathrooms: 2
    Heating
    • Forced air, Gas
    Cooling
    • Central
    Appliances
    • Included: Dishwasher, Dryer, Garbage disposal, Range / Oven, Refrigerator, Washer
    Features
    • Flooring: Tile, Carpet, Hardwood
    • Basement: None
    • Has fireplace: Yes
    Interior area
    • Total interior livable area: 4,569 sqft

    Property

    Parking
    • Parking features: Garage - Attached
    Features
    • Exterior features: Brick
    • Has spa: Yes
    • Has view: Yes
    • View description: Water
    • Has water view: Yes
    • Water view: Water
    Lot
    • Size: 0.55 Acres

    Construction

    Type & style
    • Home type: SingleFamily
    Materials
    • Roof: Shake / Shingle
    Condition
    • Year built: 1988

    Community & HOA

    Location
    • Region: Lake Jackson

    Financial & listing details

    • Price per square foot: $157/sqft

    Price history

    DateEventPrice
    3/24/2021Listing removed--
    Source: Owner Report a problem
    5/13/2016Listing removed$499,900$109/sqft
    Source: Owner Report a problem
    2/13/2016Pending sale$499,900$109/sqft
    Source: Owner Report a problem
    2/5/2016Listed for sale$499,900$109/sqft
    Source: Owner Report a problem

    Public tax history

    Tax history is unavailable.

    Neighborhood: Timbercreek

    Nearby schools

    GreatSchools rating
    Get a cash offer in 3 minutes
    Find out how much your home could sell for in as little as 3 minutes with a no-obligation cash offer.
    Estimated market value
    $715,200
    Get a cash offer in 3 minutes
    Find out how much your home could sell for in as little as 3 minutes with a no-obligation cash offer.
    Estimated market value
    $715,200