Skip main navigation
Sold
  • Price Unknown

    133 Dockside Cir, Lake Tapawingo, MO 64015

    4beds
    1,804sqft
    Single Family Residence
    Built in 1963
    0.49 Acres Lot
    $400,300 Zestimate®
    $--/sqft
    $2,277 Estimated rent

    Home value

    $400,300

    $364,000 - $440,000

    $2,277/mo

    Zestimate® history
    Loading
    Loading...

    Owner options

    List your home for rent

    $2,277/mo

    Rent Zestimate®

    Find your next renter with Zillow Rental Manager. Plus, with online applications, you can quickly screen prospective tenants – for free.

    Learn more

    $2,277/mo

    Rent Zestimate®

    Refinance and save

    $1,500/mo

    Est. payment

    Refinancing to a lower rate could help reduce your monthly payments and save thousands over the life of the loan.

    See today's rates

    $1,500/mo

    Est. payment

    Explore your selling options

    Work with a Zillow partner agent

    Leverage their expertise and Zillow's premium Showcase listings to get your home seen by more buyers.

    Get started

    List with your own agent

    Get your home in front of millions of buyers by listing it on Zillow.

    Learn how to do it

    Sell it yourself

    Take full control of how buyers see your home on Zillow by listing For Sale by Owner (FSBO).

    List your home

    What's special

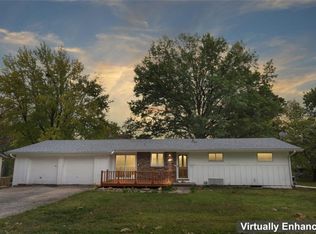
    Welcome Home! Beautifully UPDATED Lake Tapawingo Ranch! Peaceful setting with view of lake from back balcony. Half Acre Lot is shaded by Flowering Dogwood, Redbud and Sweet Gum Trees. Fenced backyard and patio create a perfect setting for relaxing, entertaining and privacy. The Newly Refinished Dock is just a short 3 minute walk! This well cared for home with mostly New Windows blends contemporary styling with timeless vintage charm. The entry level features a cozy Great Room, Kitchen and Dining areas, as well as spacious Primary Suite and Bath, plus 2 additional Bedrooms and Full Bath. Abundant natural light shines on Hardwood Floors, Cathedral Ceiling and stately Brick Fireplace. ALL NEW Lower Walkout level offers large Living and Dining areas, Kitchenette with Bar, Full Bath, 4th Bedroom, Laundry Room and LOTS of storage. Oversized 2-car Garage with NEW Doors and Flooring and built in shelving and storage for lake toys. Lots of parking for guests on the Newly Installed Driveway. This inviting home is ideal for multi-generational living, hosting guests or simply enjoying a special community filled with warmth and charm. Additional Features Include: Large Utility and Storage Room, Oversized Storm Shelter and Newly Refinished Dock on Main Channel. Turnkey Option with Most Furniture, Furnishings and Pontoon Boat. Acreage to the right of the home offers expansion/build on possibilities subject to city and HOA approval.

    Zillow last checked:

    Listing updated:

    Listed by:

    Mary Ann Rivera 816-419-5684,

    ReeceNichols - Lees Summit

    Bought with:

    Shelley Wood, 1999006861

    Shelley G. Wood Real Estate

    Source: Heartland MLS as distributed by MLS GRID,MLS#: 2621722MLS Logo

    Facts & features

    Interior

    Bedrooms & bathrooms
    • Bedrooms: 4
    • Bathrooms: 3
    • Full bathrooms: 3
    Primary bedroom
    • Features: Ceiling Fan(s), Wood Floor
    • Level: Main
    Bedroom 2
    • Features: Ceiling Fan(s), Wood Floor
    • Level: Main
    Bedroom 3
    • Features: Wood Floor
    • Level: Main
    Bedroom 4
    • Features: Luxury Vinyl
    • Level: Lower
    Primary bathroom
    • Features: Shower Only
    • Level: Main
    Bathroom 2
    • Features: Shower Over Tub
    • Level: Main
    Bathroom 3
    • Features: Luxury Vinyl, Shower Only
    • Level: Lower
    Other
    • Features: Luxury Vinyl
    • Level: Lower
    Dining room
    • Features: Wood Floor
    • Level: Main
    Family room
    • Features: Luxury Vinyl
    • Level: Lower
    Great room
    • Features: Ceiling Fan(s), Fireplace, Wood Floor
    • Level: Main
    Kitchen
    • Features: Kitchen Island, Wood Floor
    • Level: Main
    Kitchen 2nd
    • Features: Luxury Vinyl
    • Level: Lower
    Laundry
    • Level: Lower
    Heating
    • Forced Air
    Cooling
    • Electric
    Appliances
    • Included: Dishwasher, Disposal, Microwave, Refrigerator, Stainless Steel Appliance(s)
    • Laundry: Laundry Room, Lower Level
    Features
    • Ceiling Fan(s), Stained Cabinets
    • Flooring: Luxury Vinyl, Wood
    • Basement: Daylight,Finished,Full,Interior Entry,Walk-Out Access
    • Number of fireplaces: 2
    • Fireplace features: Great Room, Recreation Room
    Interior area
    • Total structure area: 1,804
    • Total interior livable area: 1,804 sqft
    • Finished area above ground: 1,104
    • Finished area below ground: 700

    Property

    Parking
    • Total spaces: 2
    • Parking features: Attached, Garage Door Opener, Garage Faces Front
    • Attached garage spaces: 2
    Features
    • Patio & porch: Deck, Patio, Porch
    • Exterior features: Balcony
    • Fencing: Metal
    Lot
    • Size: 0.49 Acres
    • Features: City Limits
    Details
    • Parcel number: 35820068400000000

    Construction

    Type & style
    • Home type: SingleFamily
    • Architectural style: Traditional
    • Property subtype: Single Family Residence
    Materials
    • Frame, Lap Siding
    • Roof: Composition
    Condition
    • Year built: 1963

    Utilities & green energy

    • Sewer: Grinder Pump
    • Water: Public

    Community & HOA

    Community
    • Subdivision: Lake Tapawingo
    HOA
    • Has HOA: Yes
    • Amenities included: Clubhouse, Community Center, Pickleball Court(s), Tennis Court(s), Trail(s)
    • HOA fee: $1,500 annually
    • HOA name: Lake Tapawingo Country Club
    Location
    • Region: Lake Tapawingo

    Financial & listing details

    • Tax assessed value: $224,340
    • Annual tax amount: $3,540
    • Date on market: 6/3/2026
    • Listing terms: Cash,Conventional,FHA,VA Loan
    • Ownership: Private
    • Road surface type: Paved

    Price history

    DateEventPrice
    8/31/2026Sold--
    Source: Heartland MLS as distributed by MLS GRID #2621722 Report a problem
    7/23/2026Pending sale$400,000$222/sqft
    Source: Heartland MLS as distributed by MLS GRID #2621722 Report a problem
    7/20/2026Price change$400,000-4.5%$222/sqft
    Source: Heartland MLS as distributed by MLS GRID #2621722 Report a problem
    7/6/2026Price change$419,000-4.6%$232/sqft
    Source: Heartland MLS as distributed by MLS GRID #2621722 Report a problem
    6/29/2026Price change$439,000-2.2%$243/sqft
    Source: Heartland MLS as distributed by MLS GRID #2621722 Report a problem
    6/24/2026Price change$449,000-5.5%$249/sqft
    Source: Heartland MLS as distributed by MLS GRID #2621722 Report a problem
    6/3/2026Listed for sale$475,000$263/sqft
    Source: Heartland MLS as distributed by MLS GRID #2621722 Report a problem

    Public tax history

    YearProperty taxesTax assessment
    2025$3,540 $42,624
    Find assessor info on the county website

    Neighborhood: 64015

    Nearby schools

    GreatSchools rating
    Schools provided by the listing agent
    • Elementary: John Nowlin
    • Middle: Paul Kinder
    • High: Blue Springs

    Source: Heartland MLS as distributed by MLS GRID. This data may not be complete. We recommend contacting the local school district to confirm school assignments for this home.

    Get a cash offer in 3 minutes
    Find out how much your home could sell for in as little as 3 minutes with a no-obligation cash offer.
    Estimated market value

    $400,300

    Get a cash offer in 3 minutes
    Find out how much your home could sell for in as little as 3 minutes with a no-obligation cash offer.
    Estimated market value

    $400,300