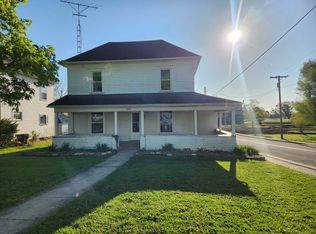
Some homes are updated, others are rebuilt w/ intention. This 4 bed/2 full bath beauty is the kind of renovation you rarely see. A thoughtful, high-quality reimagining that makes the entire home feel brand new while still offering space, flexibility, & character in all the right places. The first floor sets the tone w/ three large, distinct living spaces, separated by charming pocket doors that allow the layout to flex effortlessly w/ a buyer’s needs — formal or casual, open or private, entertaining or quiet — & one of these spaces could easily serve as a 5th main-floor bedroom if desired, reinforced by the convenience of a full bathroom on the main level. Light fills every corner, highlighting generous room sizes & an easy flow. The kitchen anchors the home w/ timeless confidence & modern function, featuring a brand-new stainless steel appliance package, crisp cabinetry w/ soft-close doors & drawers, & finishes designed to age gracefully rather than chase trends, while the bathrooms — one on the main floor & a second full bath upstairs — carry that same balance of modern updates & classic sensibility. Upstairs, a huge second-floor landing creates yet another flexible space w/ four well-sized bedrooms branching off this level, & an additional staircase leading to the third-floor attic, offering exciting potential for even more living space or easily accessible storage. The unfinished basement surprises w/ higher-than-normal ceilings, opening the door to meaningful use such as a workshop, home gym, craft space, or organized storage that doesn’t feel like an afterthought. Outside, the home continues to deliver w/ a welcoming front porch for slow mornings & evening conversations, a back deck, & convenient parking at the rear of the home. This is a home that truly works, & it qualifies for all types of financing. Totally renovated. Exceptionally well done.
Sold for $240,000
$240,000
133 Dorwin St, Gettysburg, OH 45328
4beds
2,522sqft
Single Family Residence
Built in 1900
4,312.44 Square Feet Lot
$242,300 Zestimate®
$95/sqft
$1,409 Estimated rent
Home value
$242,300
$220,000 - $267,000
$1,409/mo
Zestimate® history
Owner options
List your home for rent
$1,409/mo
Rent Zestimate®
Find your next renter with Zillow Rental Manager. Plus, with online applications, you can quickly screen prospective tenants – for free.
$1,409/mo
Rent Zestimate®
Refinance and save
$1,580/mo
Est. payment
Refinancing to a lower rate could help reduce your monthly payments and save thousands over the life of the loan.
$1,580/mo
Est. payment
Explore your selling options
Work with a Zillow partner agent
Leverage their expertise and Zillow's premium Showcase listings to get your home seen by more buyers.
Get startedList with your own agent
Get your home in front of millions of buyers by listing it on Zillow.
Learn how to do itSell it yourself
Take full control of how buyers see your home on Zillow by listing For Sale by Owner (FSBO).
List your homeWhat's special
Generous room sizesBack deckEasy flowLight fills every cornerCharming pocket doorsKitchen anchors the home
Zillow last checked:
Listing updated:
Listed by:
Sue E Bowman 937-564-0712,
Howard Hanna Real Estate Serv
Bought with:
Katheryn Schmiesing, 2024001316
Suchland Realty Group
Source: DABR MLS,MLS#: 949553 Originating MLS: Dayton Area Board of REALTORS
Originating MLS: Dayton Area Board of REALTORSFacts & features
Interior
Bedrooms & bathrooms
- Bedrooms: 4
- Bathrooms: 2
- Full bathrooms: 2
- Main level bathrooms: 1
Bedroom
- Level: Second
- Dimensions: 13 x 15
Bedroom
- Level: Second
- Dimensions: 15 x 12
Bedroom
- Level: Second
- Dimensions: 15 x 12
Bedroom
- Level: Second
- Dimensions: 12 x 11
Dining room
- Level: Main
- Dimensions: 17 x 15
Family room
- Level: Main
- Dimensions: 15 x 15
Kitchen
- Level: Main
- Dimensions: 16 x 11
Living room
- Level: Main
- Dimensions: 15 x 16
Heating
- Forced Air, Natural Gas
Cooling
- Central Air
Appliances
- Included: Dishwasher, Microwave, Range, Refrigerator
Features
- Remodeled
- Basement: Full,Unfinished
Interior area
- Total structure area: 2,522
- Total interior livable area: 2,522 sqft
Property
Parking
- Parking features: No Garage
Features
- Levels: Two
- Stories: 2
- Patio & porch: Deck, Porch
- Exterior features: Deck, Porch
Lot
- Size: 4,312 sqft
- Dimensions: 0.0990
Details
- Parcel number: A05431025020210900
- Zoning: Residential
- Zoning description: Residential
Construction
Type & style
- Home type: SingleFamily
- Property subtype: Single Family Residence
Materials
- Vinyl Siding
Condition
- Year built: 1900
Utilities & green energy
- Water: Public
- Utilities for property: Sewer Available, Water Available
Community & neighborhood
Location
- Region: Gettysburg
Other
Other facts
- Listing terms: Conventional,FHA,USDA Loan,VA Loan
Price history
| Date | Event | Price |
|---|---|---|
| 5/1/2026 | Sold | $240,000-4%$95/sqft |
Source:  DABR MLS #949553 Report a problem DABR MLS #949553 Report a problem | ||
| 3/20/2026 | Pending sale | $250,000$99/sqft |
Source: DABR MLS #949553 Report a problem | ||
| 3/20/2026 | Contingent | $250,000$99/sqft |
Source:  WRIST #1043043 Report a problem WRIST #1043043 Report a problem | ||
| 2/10/2026 | Price change | $250,000-3.8%$99/sqft |
Source: WRIST #1043043 Report a problem | ||
| 1/19/2026 | Price change | $260,000-5.5%$103/sqft |
Source: WRIST #1043043 Report a problem | ||
| 12/19/2025 | Listed for sale | $275,000$109/sqft |
Source: DABR MLS #949553 Report a problem | ||
Public tax history
Tax history is unavailable.
Neighborhood: 45328

Nearby schools
GreatSchools rating
- 5/10Greenville Elementary SchoolGrades: PK-4Distance: 6.3 mi
- 5/10Greenville Junior High SchoolGrades: 5-8Distance: 6.3 mi
- 4/10Greenville Senior High SchoolGrades: 9-12Distance: 7.3 mi
Schools provided by the listing agent
- District: Greenville
Source: DABR MLS. This data may not be complete. We recommend contacting the local school district to confirm school assignments for this home.


Get pre-qualified for a loan
At Zillow Home Loans, we can pre-qualify you in as little as 5 minutes with no impact to your credit score.An equal housing lender. NMLS #10287.
- Ohio
- Darke County
- Gettysburg
- 45328
- 133 Dorwin St
Nearby cities
Nearby zip codes
Other Gettysburg Topics
