Don't miss your chance to own this rare find in Benton! Tucked away in a quiet setting with great neighbors and backing up to the woods for added privacy, this Benton gem sits on 2.5 acres and has so much to offer. Located just minutes away from Cypress Park, Black Bayou boat launch and Benton Elementary, this property is country living with quick access to recreation and top-rated schools. This spacious 4 bed with a remote master, 2.5 bath home has a gunite pool, sunroom, formal dining and living area and a massive den with built-ins. Need space for hobbies or storage? There is a 30x50 shop with 20' gable extension and an additional storage building.
Sold
Price Unknown
133 Downs Dr, Benton, LA 71006
4beds
2,987sqft
Single Family Residence
Built in 2001
2.49 Acres Lot
$501,500 Zestimate®
$--/sqft
$2,856 Estimated rent
Home value
$501,500
$431,000 - $587,000
$2,856/mo
Zestimate® history
Owner options
List your home for rent
$2,856/mo
Rent Zestimate®
Find your next renter with Zillow Rental Manager. Plus, with online applications, you can quickly screen prospective tenants – for free.
$2,856/mo
Rent Zestimate®
Refinance and save
Refinancing to a lower rate could help reduce your monthly payments and save thousands over the life of the loan.
Explore your selling options
Work with a Zillow partner agent
Leverage their expertise and Zillow's premium Showcase listings to get your home seen by more buyers.
Get startedList with your own agent
Get your home in front of millions of buyers by listing it on Zillow.
Learn how to do itSell it yourself
Take full control of how buyers see your home on Zillow by listing For Sale by Owner (FSBO).
List your homeWhat's special
Gunite poolMassive den with built-ins
Zillow last checked:
Listing updated:
Listed by:
Stephenie Sims 0000010489 318-522-7373,
Pelican Realty Advisors 318-522-7373
Bought with:
Jolene LeBrun
East Bank Real Estate
Source: NTREIS,MLS#: 20972466
Facts & features
Interior
Bedrooms & bathrooms
- Bedrooms: 4
- Bathrooms: 3
- Full bathrooms: 2
- 1/2 bathrooms: 1
Primary bedroom
- Features: En Suite Bathroom, Garden Tub/Roman Tub, Linen Closet, Separate Shower, Walk-In Closet(s)
- Level: First
- Dimensions: 0 x 0
Bedroom
- Features: Walk-In Closet(s)
- Level: First
- Dimensions: 0 x 0
Bedroom
- Features: Walk-In Closet(s)
- Level: First
- Dimensions: 0 x 0
Bedroom
- Features: Walk-In Closet(s)
- Level: First
- Dimensions: 0 x 0
Dining room
- Level: First
- Dimensions: 0 x 0
Other
- Level: First
- Dimensions: 0 x 0
Half bath
- Level: First
- Dimensions: 0 x 0
Kitchen
- Features: Breakfast Bar, Built-in Features, Granite Counters, Kitchen Island, Walk-In Pantry
- Level: First
- Dimensions: 0 x 0
Living room
- Level: First
- Dimensions: 0 x 0
Sunroom
- Level: First
- Dimensions: 0 x 0
Utility room
- Features: Utility Room
- Level: First
- Dimensions: 0 x 0
Heating
- Central, Electric
Cooling
- Central Air, Electric
Appliances
- Included: Dishwasher, Electric Range, Disposal, Microwave
- Laundry: Electric Dryer Hookup, Laundry in Utility Room
Features
- Granite Counters, High Speed Internet, Kitchen Island
- Flooring: Hardwood, Luxury Vinyl Plank, Tile
- Has basement: Yes
- Number of fireplaces: 1
- Fireplace features: Gas Log
Interior area
- Total interior livable area: 2,987 sqft
Property
Parking
- Total spaces: 5
- Parking features: Additional Parking, Concrete, Door-Single, Paved, Garage Faces Side, Storage, Boat, RV Access/Parking
- Attached garage spaces: 2
- Carport spaces: 3
- Covered spaces: 5
Features
- Levels: One
- Stories: 1
- Patio & porch: Enclosed
- Exterior features: Kennel, Storage
- Pool features: In Ground, Pool
Lot
- Size: 2.49 Acres
- Features: Acreage
- Residential vegetation: Cleared
Details
- Parcel number: 105249
Construction
Type & style
- Home type: SingleFamily
- Architectural style: Traditional,Detached
- Property subtype: Single Family Residence
- Attached to another structure: Yes
Materials
- Brick
- Foundation: Slab
- Roof: Asphalt
Condition
- Year built: 2001
Utilities & green energy
- Sewer: Private Sewer
- Water: Public
- Utilities for property: Sewer Available, Water Available
Community & HOA
Community
- Security: Smoke Detector(s)
- Subdivision: Montgomery Sub
HOA
- Has HOA: No
Location
- Region: Benton
Financial & listing details
- Tax assessed value: $383,898
- Annual tax amount: $3,734
- Date on market: 6/18/2025
- Cumulative days on market: 102 days
- Road surface type: Asphalt
Price history
| Date | Event | Price |
|---|---|---|
| 10/30/2025 | Sold | -- |
Source: NTREIS #20972466 Report a problem | ||
| 10/17/2025 | Pending sale | $530,000$177/sqft |
Source: NTREIS #20972466 Report a problem | ||
| 9/28/2025 | Contingent | $530,000$177/sqft |
Source: NTREIS #20972466 Report a problem | ||
| 6/18/2025 | Listed for sale | $530,000+47.6%$177/sqft |
Source: NTREIS #20972466 Report a problem | ||
| 5/25/2018 | Sold | -- |
Source: Public Record Report a problem | ||
| 4/18/2018 | Pending sale | $359,000$120/sqft |
Source: Diamond Realty & Associates #217879 Report a problem | ||
| 4/3/2018 | Listed for sale | $359,000$120/sqft |
Source: Diamond Realty & Associates #217879 Report a problem | ||
| 3/5/2018 | Pending sale | $359,000$120/sqft |
Source: Diamond Realty & Associates #217879 Report a problem | ||
| 2/18/2018 | Price change | $359,000-2.7%$120/sqft |
Source: Diamond Realty & Associates #217879 Report a problem | ||
| 1/22/2018 | Price change | $369,000-1.6%$124/sqft |
Source: Diamond Realty & Associates #217879 Report a problem | ||
| 1/5/2018 | Listed for sale | $375,000$126/sqft |
Source: Diamond Realty & Associates #217879 Report a problem | ||
Public tax history
| Year | Property taxes | Tax assessment |
|---|---|---|
| 2025 | $3,695 -1.1% | $38,390 |
| 2024 | $3,734 +16.1% | $38,390 +17.9% |
| 2023 | $3,217 +0.5% | $32,558 |
| 2022 | $3,200 +1.6% | $32,558 |
| 2021 | $3,150 | $32,558 |
| 2020 | $3,150 +5.1% | $32,558 +4.9% |
| 2019 | $2,998 -24.1% | $31,042 |
| 2018 | $3,948 +10.4% | $31,042 +10.5% |
| 2017 | $3,577 +37.7% | $28,100 |
| 2016 | $2,598 +6.8% | $28,100 +0.6% |
| 2015 | $2,433 +0.1% | $27,940 |
| 2014 | $2,430 +10% | $27,940 +4% |
| 2013 | $2,208 | $26,860 |
| 2012 | $2,208 +7.9% | $26,860 +4.6% |
| 2011 | $2,047 | $25,690 |
| 2010 | $2,047 | $25,690 |
Find assessor info on the county website
Neighborhood: 71006
Nearby homes
- $250,4003 bd2 ba1.4k sqft141 Downs Dr, Benton, LA 71006Off Market
- $341,3003 bd2 ba1.8k sqft125 Downs Dr, Benton, LA 71006Off Market
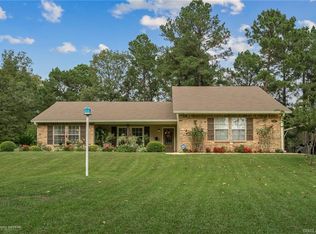
- $343,5003 bd2 ba1.6k sqft117 Downs Dr, Benton, LA 71006Off Market
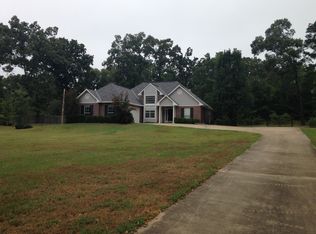
- $334,0003 bd2 ba2.3k sqft109 Downs Dr, Benton, LA 71006Off Market
- $192,0003 bd2 ba1.4k sqft5138 Linton Cutoff Rd, Benton, LA 71006Off Market
- $--2.5 acres118 Downs Dr, Benton, LA 71006Sold
- $40,000-- bd-- ba-- sqft165 Downs Dr, Benton, LA 71006Off Market
- $332,4003 bd2 ba1.7k sqft101 Downs Dr, Benton, LA 71006Off Market
Nearby schools
GreatSchools rating
- 10/10Benton Elementary SchoolGrades: K-4Distance: 2.2 mi
- 8/10Benton Middle SchoolGrades: 6-8Distance: 3.6 mi
- 9/10Benton High SchoolGrades: 8-12Distance: 3.6 mi
Schools provided by the listing agent
- District: Bossier PSB
Source: NTREIS. This data may not be complete. We recommend contacting the local school district to confirm school assignments for this home.
Sell for more on Zillow
Get a Zillow Showcase℠ listing at no additional cost and you could sell for .
$501,500
2% more
+$10,030
With Zillow Showcase(estimated)
$511,530
Sell for more on Zillow
Get a Zillow Showcase℠ listing at no additional cost and you could sell for .
$501,500
2% more
+$10,030
With Zillow Showcase(estimated)
$511,530
- Louisiana
- Bossier Parish
- Benton
- 71006
- 133 Downs Dr
