Skip main navigation
Sold for $755,000
  • $755,000

    133 Dunbarton Dr, Saint Simons Island, GA 31522

    4beds
    2,343sqft
    Single Family Residence
    Built in 1981
    0.55 Acres Lot
    $839,700 Zestimate®
    $322/sqft
    $4,116 Estimated rent

    Home value

    $839,700

    $789,000 - $907,000

    $4,116/mo

    Zestimate® history
    Loading
    Loading...

    Owner options

    List your home for rent

    $4,116/mo

    Rent Zestimate®

    Find your next renter with Zillow Rental Manager. Plus, with online applications, you can quickly screen prospective tenants – for free.

    Learn more

    $4,116/mo

    Rent Zestimate®

    Refinance and save

    $4,638/mo

    Est. payment

    Refinancing to a lower rate could help reduce your monthly payments and save thousands over the life of the loan.

    See today's rates

    $4,638/mo

    Est. payment

    Explore your selling options

    Work with a Zillow partner agent

    Leverage their expertise and Zillow's premium Showcase listings to get your home seen by more buyers.

    Get started

    List with your own agent

    Get your home in front of millions of buyers by listing it on Zillow.

    Learn how to do it

    Sell it yourself

    Take full control of how buyers see your home on Zillow by listing For Sale by Owner (FSBO).

    List your home

    What's special

    Sprawling ranch homeVaulted ceilingsNatural light galoreSplit floor planLots of roomGas log fireplaceWooden beams
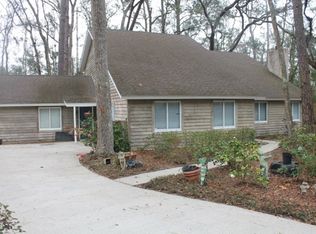
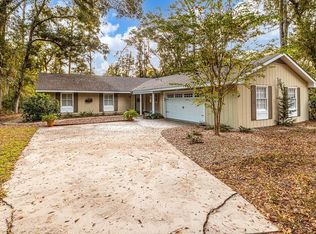
    This is the fully-updated, all on one level, sprawling ranch home you've been waiting for! As soon as you open the front door, you're instantly greeted by the den that features vaulted ceilings with wooden beams, a gas log fireplace and natural light galore! French doors lead out to the expansive patio that is perfect for entertaining and enjoying the year-round mild weather St. Simons has to offer. Quartz counter tops, marble backsplash and a filtered water faucet are just some of the updates that have been added to the chefs kitchen. Sitting on a .55 acre lot, this split floor plan 4 bedroom 3 bath tabby home has lots of room for your kids or pets to run and play in the fenced back yard. Dunbar Creek Plantation neighborhood is conveniently located mid-north island, close to shopping restaurants and easy access to the causeway, allowing you to enjoy the quiet island life without all the hustle and bustle that comes with living on the south end. A newly dug shallow well and irrigation system were installed during a complete backyard overhaul that included removing trees, adding zoysia sod and a custom gardening area. It's located in an X flood zone (no flood insurance required) and there is plenty of room to add a pool if you so desire.

    Zillow last checked:

    Listing updated:

    Listed by:

    CC Hightower 912-222-9277,

    Situs Real Estate, LLC

    Bought with:

    Jacquie Wheeler, 321038

    Coldwell Banker Access Realty BWK

    Source: Scout MLS,MLS#: 1643279

    Facts & features

    Interior

    Bedrooms & bathrooms
    • Bedrooms: 4
    • Bathrooms: 3
    • Full bathrooms: 3
    Heating
    • Central
    Cooling
    • Central Air
    Appliances
    • Included: Convection Oven, Disposal, Dishwasher, Electric Range, Freezer, Gas Range, Microwave, Range, Refrigerator
    • Laundry: Washer Hookup
    Features
    • Beamed Ceilings, Built-in Features, Bookcases, Ceiling Fan(s), Double Vanity, High Ceilings, Pantry, Recessed Lighting, Vaulted Ceiling(s), Shower Only, Primary on First Floor
    • Flooring: Carpet, Hardwood, Marble, Tile
    • Has basement: No
    • Number of fireplaces: 1
    • Fireplace features: Den, Family Room, Gas, Gas Log
    Interior area
    • Total structure area: 2,343
    • Total interior livable area: 2,343 sqft

    Property

    Parking
    • Total spaces: 2
    • Parking features: Attached, Driveway, Garage Faces Rear, Garage Faces Side, Garage Door Opener, Kitchen Level, Other, Paved
    • Garage spaces: 2
    • Has uncovered spaces: Yes
    Features
    • Patio & porch: Patio
    • Has private pool: Yes
    • Fencing: Fenced,Privacy,Wood
    Lot
    • Size: 0.55 Acres
    • Features: Landscaped, Sprinklers In Front, Sprinklers In Rear, Yard Well
    Details
    • Parcel number: 0401446

    Construction

    Type & style
    • Home type: SingleFamily
    • Architectural style: Ranch
    • Property subtype: Single Family Residence
    Materials
    • Tabby
    • Foundation: Slab
    • Roof: Asphalt
    Condition
    • Updated/Remodeled,As Is
    • Year built: 1981
    Details
    • Warranty included: Yes

    Utilities & green energy

    • Water: Private, Well
    • Utilities for property: Natural Gas Available, Sewer Available, Water Available

    Community & HOA

    Community
    • Subdivision: Dunbar Creek Plantation
    HOA
    • Has HOA: Yes
    • HOA fee: $225 annually
    Location
    • Region: Saint Simons Island

    Financial & listing details

    • Price per square foot: $322/sqft
    • Tax assessed value: $714,800
    • Annual tax amount: $3,026
    • Date on market: 11/13/2023
    • Listing terms: 1031 Exchange,Cash,Conventional

    Price history

    DateEventPrice
    5/1/2024Sold$755,000-1.9%$322/sqft
    Source: Scout MLS #1643279 Report a problem
    2/23/2024Pending sale$770,000$329/sqft
    Source: GAMLS #10224775 Report a problem
    2/5/2024Price change$770,000-2.4%$329/sqft
    Source: Scout MLS #1643279 Report a problem
    1/3/2024Price change$789,000-1.3%$337/sqft
    Source: Scout MLS #1643279 Report a problem
    11/13/2023Listed for sale$799,000+107.5%$341/sqft
    Source: Scout MLS #1643279 Report a problem
    7/10/2019Sold$385,000-6.1%$164/sqft
    Source: Public Record Report a problem
    6/6/2019Listed for sale$410,000+24.2%$175/sqft
    Source: BHHS Hodnett Cooper Real Estate #1610116 Report a problem
    4/1/2005Sold$330,000$141/sqft
    Source: Public Record Report a problem

    Public tax history

    YearProperty taxesTax assessment
    2025$157 -95.3%$285,920 +25.6%
    2024$3,341 +10.4%$227,600 +15.5%
    2023$3,026 -13%$197,080
    2022$3,476 -2.9%$197,080 +42.2%
    2021$3,581 $138,640
    2020-- $138,640 +11.7%
    2019$3,365 $124,080
    2018$3,365 $124,080 +9.3%
    2017$3,365 +8.9%$113,520
    2016$3,089 +8.4%$113,520
    2015$2,849 -0.4%$113,520
    2014$2,861 $113,520
    2013-- --
    2012-- --
    2011-- --
    2010-- --
    Find assessor info on the county website

    Neighborhood: 31522

    Nearby schools

    GreatSchools rating
    Schools provided by the listing agent
    • Elementary: Oglethorpe
    • Middle: Glynn Middle School
    • High: Glynn Academy

    Source: Scout MLS. This data may not be complete. We recommend contacting the local school district to confirm school assignments for this home.

    Get pre-qualified for a loan
    At Zillow Home Loans, we can pre-qualify you in as little as 5 minutes with no impact to your credit score.

    An equal housing lender. NMLS #10287.

    Sell for more on Zillow
    Get a Zillow Showcase℠ listing at no additional cost and you could sell for .
    $839,700
    2% more
    +$16,794
    With Zillow Showcase(estimated)
    $856,494