Immaculate 2 story, move in ready! This beautifully maintained Calnshire Estates home is nestled in the rolling hills of West Caln Township. The extended driveway allows for 6 car parking. Walk in to a beautiful hard wood entry with bullnose staircase and spiral railings. Lovely crown molding in Foyer, Living Rm and Dining Rm with chair rail. This home has a spacious Family Rm with gas fireplace and a large ceiling Paddle Fan. Relax with your coffee in the sun drenched Breakfast/Sun-Room with vaulted ceiling or enjoy the perennial gardens from your roof covered composite deck. Kitchen has new fixtures, large pantry, all newer appliances with filtered water, ice maker and convection cooking. Laundry/Mud Rm has newer front load washer and dryer with steam feature, closet and utility sink. Upstairs, unwind in the spacious Master Bath with jetted soaking tub, separate shower, 72& double bowl vanity with drawers, large linen closet and lighted exhaust fan, including heat and night light feature. Roomy Master bedroom has plenty of storage with a walk in closet and a secondary closet. All four bedrooms have lights in closets and ceiling fans. Sunny hall bath has large vanity with drawers, tub, shower, large linen closet and lighted exhaust fan, with heat and night light. Spacious basement features plenty of storage on one side and beautifully finished area on the other with ample electrical sockets, lighting, cable hook ups, enormous closet, sliding doors and walk out. Other features include upgraded AC unit, whole house water filtration system, tilt in double pane windows, storage shed with electric, garage door openers, extended sidewalk around the side and back of house, and decorative front porch trim. This home is ready for you to make your own. Area: Wagontown Unincorporated Area
Sold for $510,000
$510,000
133 Durham Dr, Coatesville, PA 19320
4beds
2,374sqft
SingleFamily
Built in 2004
0.43 Acres Lot
$516,800 Zestimate®
$215/sqft
$3,041 Estimated rent
Home value
$516,800
$486,000 - $548,000
$3,041/mo
Zestimate® history
Owner options
List your home for rent
$3,041/mo
Rent Zestimate®
Find your next renter with Zillow Rental Manager. Plus, with online applications, you can quickly screen prospective tenants – for free.
$3,041/mo
Rent Zestimate®
Refinance and save
$3,311/mo
Est. payment
Refinancing to a lower rate could help reduce your monthly payments and save thousands over the life of the loan.
$3,311/mo
Est. payment
Explore your selling options
Work with a Zillow partner agent
Leverage their expertise and Zillow's premium Showcase listings to get your home seen by more buyers.
Get startedList with your own agent
Get your home in front of millions of buyers by listing it on Zillow.
Learn how to do itSell it yourself
Take full control of how buyers see your home on Zillow by listing For Sale by Owner (FSBO).
List your homeWhat's special
Facts & features
Interior
Bedrooms & bathrooms
- Bedrooms: 4
- Bathrooms: 3
- Full bathrooms: 2
- 1/2 bathrooms: 1
Heating
- Forced air
Cooling
- Central
Appliances
- Included: Dishwasher, Dryer, Microwave, Range / Oven, Refrigerator, Washer
Features
- Master Bath(s), Crown Moldings, Chair Railings, CeilngFan(s), Water Treat System, Breakfast Area, Pantry
- Has fireplace: Yes
Interior area
- Total interior livable area: 2,374 sqft
Property
Parking
- Parking features: Garage - Attached
Features
- Exterior features: Other
Lot
- Size: 0.43 Acres
Details
- Parcel number: 280502440000
Construction
Type & style
- Home type: SingleFamily
- Architectural style: Conventional
Condition
- Year built: 2004
Community & HOA
HOA
- Has HOA: Yes
- HOA fee: $24 monthly
Location
- Region: Coatesville
Financial & listing details
- Price per square foot: $215/sqft
- Tax assessed value: $145,600
- Annual tax amount: $7,430
Price history
| Date | Event | Price |
|---|---|---|
| 3/20/2026 | Sold | $510,000+59.4%$215/sqft |
Source: Public Record Report a problem | ||
| 7/26/2019 | Sold | $320,000-2.4%$135/sqft |
Source: Public Record Report a problem | ||
| 4/5/2019 | Price change | $328,000-2.1%$138/sqft |
Source: Derek Eisenberg, ePro, GRI, GAA, RAA #PACT418126 Report a problem | ||
| 3/13/2019 | Listed for sale | $335,000+25%$141/sqft |
Source: Owner Report a problem | ||
| 12/20/2004 | Sold | $267,900$113/sqft |
Source: Public Record Report a problem | ||
Public tax history
| Year | Property taxes | Tax assessment |
|---|---|---|
| 2025 | $7,430 +1.2% | $145,600 |
| 2024 | $7,340 +4.8% | $145,600 |
| 2023 | $7,006 +1.3% | $145,600 |
| 2022 | $6,919 +3.3% | $145,600 |
| 2021 | $6,696 +408.8% | $145,600 |
| 2020 | $1,316 -78.5% | $145,600 |
| 2019 | $6,133 +4.6% | $145,600 |
| 2018 | $5,865 +9900.3% | $145,600 |
| 2017 | $59 -99% | $145,600 |
| 2016 | $5,893 | $145,600 |
| 2015 | $5,893 | $145,600 |
| 2014 | $5,893 | $145,600 |
| 2013 | -- | $145,600 |
| 2012 | -- | $145,600 -20.7% |
| 2011 | -- | $183,560 |
| 2010 | -- | $183,560 |
| 2009 | -- | $183,560 |
| 2008 | -- | $183,560 |
| 2007 | -- | $183,560 +0.8% |
| 2006 | -- | $182,170 +463.6% |
| 2005 | -- | $32,320 |
Find assessor info on the county website
Neighborhood: 19320
Nearby homes
- $493,1003 bd2 ba2.1k sqft131 Durham Dr, Coatesville, PA 19320Off Market
- $615,7004 bd2 ba3.1k sqft137 Durham Dr, Coatesville, PA 19320Off Market
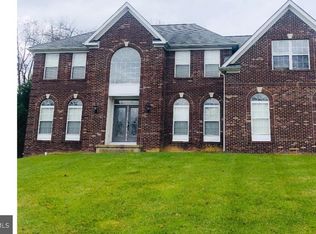
- $534,5004 bd2 ba2.4k sqft127 Cornwall Pl, Coatesville, PA 19320Off Market
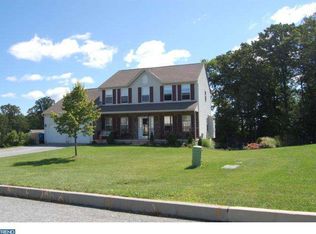
- $560,6004 bd2 ba2.9k sqft129 Durham Dr, Coatesville, PA 19320Off Market
- $496,8004 bd2 ba2.3k sqft134 Durham Dr, Coatesville, PA 19320Off Market
- $473,5004 bd2 ba2.1k sqft141 Durham Dr, Coatesville, PA 19320Off Market
- $510,0004 bd2 ba2.7k sqft132 Durham Dr, Coatesville, PA 19320Off Market
- $619,7004 bd3 ba3.4k sqft136 Durham Dr, Coatesville, PA 19320Off Market
Nearby schools
GreatSchools rating
- 5/10Kings Highway El SchoolGrades: K-5Distance: 1.4 mi
- 5/10Scott Middle SchoolGrades: 6-7Distance: 5.7 mi
- 4/10Coatesville Area Senior High SchoolGrades: 10-12Distance: 5.9 mi
Schools provided by the listing agent
- Elementary: Kings Highway
- Middle: North Brandywine
- High: Coatesville Area Senior
- District: Coatesville Area
Source: The MLS. This data may not be complete. We recommend contacting the local school district to confirm school assignments for this home.
Get a cash offer in 3 minutes
Find out how much your home could sell for in as little as 3 minutes with a no-obligation cash offer.
Estimated market value
$516,800
Get a cash offer in 3 minutes
Find out how much your home could sell for in as little as 3 minutes with a no-obligation cash offer.
Estimated market value
$516,800
- Pennsylvania
- Chester County
- Coatesville
- 19320
- 133 Durham Dr
Nearby cities
Nearby neighborhoods
Nearby zip codes
Other Coatesville Topics
