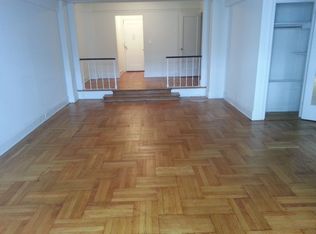
DESCRIPTION An article about this unique townhouse appeared in The New York Times. Located on an elegant Murray Hill Historic District block, this 20’ wide, box-shaped single family home has a rare architectural footprint. The exterior is Second Empire style with an English basement and a stucco façade. Its square jewel box layout is both inviting and unpretentious. Original details, wall and ceiling ornaments, and working fireplaces decorate almost every room. Recent renovations include a new kitchen with state-of-the-art appliances, refinished floors and woodwork, complete repainting, new windows, and remodeled bathrooms. In 1869, Murray Hill became so coveted that the developer Abraham B. Embury chose to build five 24’ deep townhouses instead of one townhouse on a 100 foot lot. The result is a great buy today: a fully renovated, finished single family home at a price affordable for the typical apartment buyer. Its 2400 square foot floor plan and 400 square foot roof deck provide the ideal living space for either a single person or a family. LAYOUT English Basement: Exterior steps and a decorative iron grille lead to the separate English Basement entrance. The front living room is brightened by two street-level windows. Ivory painted wainscoting trims the walls. A closet door hides the washer and dryer. To the rear are an additional large closet and a full bath with shower. Interior stairs provide garden level access. Garden Level: Upon entering from the street you immediately notice the dark hardwood floors and ivory wall moldings. The front dining room is smartened by decorative paneling and a gas fireplace with a stone mantelpiece. Through French doors you find the kitchen. It was fully remodeled in 2002 with custom cabinetry, a Sub-Zero refrigerator, and state-of-the-art stove and dish washer. In the corridor, a graceful original staircase leads to the parlour level. Parlour Level: Bibliophiles will love this level’s current layout. The landing features a floor-to-ceiling built-in bookshelf, and the entire rear wall of the parlour is devoted to the same purpose. Accessible through double doors, the parlour has three tall front windows and wood flooring the color of dark chocolate. This L-shaped space provides for easy creation of a sunny study or breakfast room. Painted moldings and a decorative fireplace with festooned reliefs complete this room’s warm and welcoming atmosphere. Third Floor: This level houses the master suite. Bright wood floors cheer this space. Ivory trimmed woodwork and built-in bookshelves below the windows harmonize with the rest of the house. To the left is a walk-in closet. To the rear is the ensuite full bathroom with white wainscot, updated in 2002. Fourth Floor: This floor contains another bedroom, full bath, and study. Airy yellow walls and ivory painted woodwork brighten the bedroom. The bathroom was recently renovated with white wainscot and a shimmering tile-and-glass shower. Also adjoining the bedroom is a sun-drenched study. Roof Deck: Iron interior stairs lead to the roof deck. Spacious enough for dining or entertaining, this wood-decked outdoor space affords one-of-a-kind views of midtown landmarks including the Empire State Building and the Chrysler Building. In conclusion, I have many Coop, Condo, Townhouse, Development Lots, Building, and Residential for Sales. For rental, commercials, Studios, 1-4 Bedroom Apartments in New York City (Manhattan, Bronx, Queens, Brooklyn). Just visit us online or by phone. Bilingual (English-Spanish).
This property is off market, which means it's not currently listed for sale or rent on Zillow. This may be different from what's available on other websites or public sources.