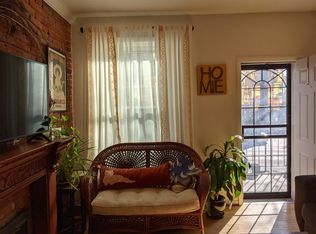
IT DOESN'T GET BETTER THAN THIS!! Imagine living in a piece of Denver history while enjoying the comfort of a new central air system, new furnace, all new electrical and everything else that transformed this relic into a modern masterpiece. This stunning home has been a Denver landmark for over a century and its exposed brick walls tell its story. The home its self may have history, but the interior is a blank canvas for history to be written. Top to bottom, everything has been updated or given a new life! The interior exudes refined style throughout with a fresh neutral palette, exposed original brick, chic light fixtures, abundant natural light, and refurbished original wood flooring throughout. You'll love the seamless flow between the living and dining areas, creating the perfect space for effortless entertaining! The renewed kitchen is a cook's dream, featuring new SS appliances, quartz counters, subway tile backsplash, recessed lighting, open shelving, and white shaker cabinetry. Let's not forget the upstairs, where the large bedrooms await you! You also have an unfinished basement with laundry hookups, offering exciting potential for future expansion or extra storage. If you want to have a fun BBQ, the open back patio is the ideal spot with new privacy fencing and private access! The Sherman Terrace Condo building has just 10 units, fostering a close-knit atmosphere and ensuring that an opportunity like this does not come often. Enjoy effortless access to Downtown attractions! Trader Joe's is a 5 minute walk, award winning dining is across the street and some of Denvers best parks are minutes away. The property is also ideally located on a bus line, highway access and Denver main streets, ensuring excellent connectivity to the city, mountains and everything else. You have to see this one in person! Don't miss the opportunity!
Sold for $525,000
Zillow last checked:
Listing updated:
Bought with:
David Nelson, 40037579
303 Living LLC
Source: REcolorado as distributed by MLS GRID,MLS#: 2102685
Price history
| Date | Event | Price |
|---|---|---|
| 1/16/2025 | Sold | $525,000$416/sqft |
Source:  REcolorado as distributed by MLS GRID #2102685 Report a problem REcolorado as distributed by MLS GRID #2102685 Report a problem | ||
| 11/26/2024 | Pending sale | $525,000$416/sqft |
Source: REcolorado as distributed by MLS GRID #2102685 Report a problem | ||
| 11/20/2024 | Listed for sale | $525,000+38.2%$416/sqft |
Source: REcolorado as distributed by MLS GRID #2102685 Report a problem | ||
| 8/12/2024 | Sold | $380,000-1.9%$301/sqft |
Source: Public Record Report a problem | ||
| 7/18/2024 | Pending sale | $387,500$307/sqft |
Source: REcolorado as distributed by MLS GRID #5462229 Report a problem | ||
| 6/27/2024 | Listed for sale | $387,500+255.5%$307/sqft |
Source: REcolorado as distributed by MLS GRID #5462229 Report a problem | ||
| 12/3/1998 | Sold | $109,000$86/sqft |
Source: Public Record Report a problem | ||

Get a cash offer in 3 minutes
Find out how much your home could sell for in as little as 3 minutes with a no-obligation cash offer.
Estimated market value
$453,200
